
Paver Patio Cost Factors in Northern Virginia: What Actually Moves the Number
Paver patio cost in Northern Virginia is set by four things, in this order: total square footage, base engineering, material tier, and site access. Two patios of identical size can land far apart on the same street, and the difference is almost always under the pavers rather than on top of them.
The short answer: Size sets the scale, but base engineering sets the spread between quotes. Northern Virginia’s clay subgrade demands deeper excavation, more compacted aggregate, and in many yards a geotextile separation layer. Material tier and site access adjust the total from there. Everything else is trim.
Lawn Theory builds paver patios across Fairfax, Loudoun, and Prince William County, and the pattern repeats everywhere: homeowners compare quotes on the surface they can see and ignore the twelve inches they cannot. Our patio and hardscape installation and outdoor living design and build teams price the base first. For a number rather than a narrative, start with the patio cost calculator.
Key Takeaways
- The base is the budget. Excavation depth, aggregate volume, and compaction method drive more quote variation than the pavers do.
- Clay changes the math. Northern Virginia clay holds water and moves with moisture, so it needs a deeper, separated base than sandy soil.
- Aggregate must be compacted in lifts. Thin layers compacted one at a time perform; the same stone dumped at full depth does not.
- An on-grade paver patio needs no building permit in Fairfax County — which is not the same as needing no approval.
- Fairfax’s Chesapeake Bay Act threshold is the trigger most people miss. Land-disturbing activity of 2,500 square feet or more requires an approved plan before disturbance begins.
- Loudoun County publishes no retaining wall height threshold. Use the Virginia state standard as a reference and confirm with the county.
- HOA architectural review is separate from county permitting, frequently stricter, and routinely adds weeks.
- One question predicts lifespan: how deep is my base, and how do you compact it?
Driver One: Size and Shape
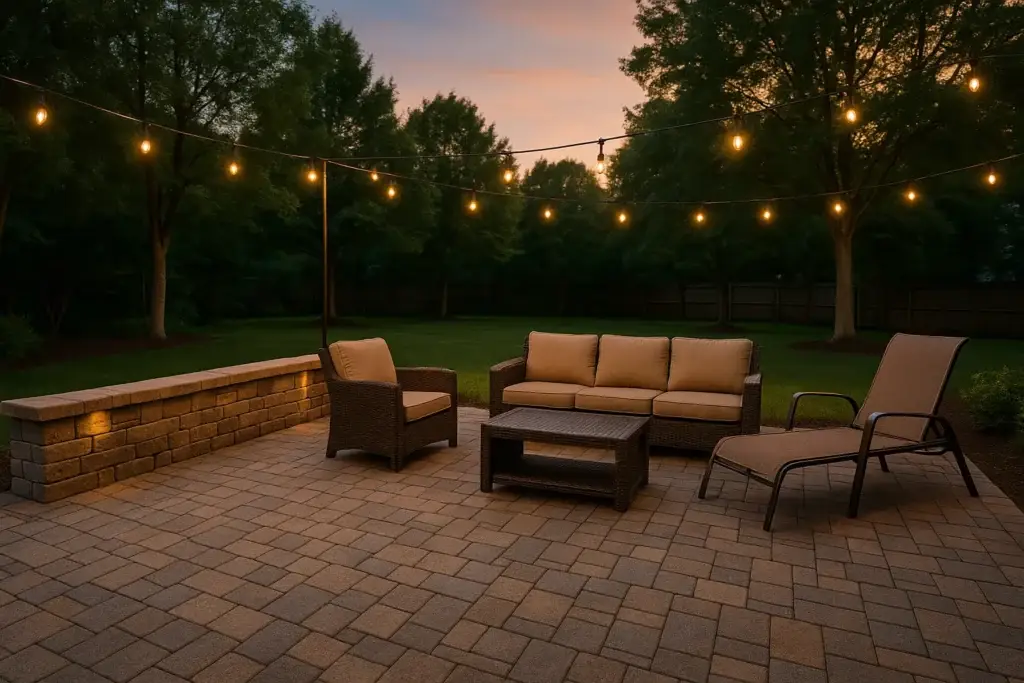
Square footage scales predictably — every added foot carries excavation, spoil removal, base stone, bedding, pavers, and labor with it — but the relationship is not linear. A very small patio pays a penalty for mobilization, machine delivery, and minimum material orders, while a larger patio spreads those fixed costs and often lands at a lower rate per square foot. Shape matters more than people expect: a rectangle lays fast because full pavers cover the field, while curves, circle kits, and herringbone patterns generate cut pieces, and every cut is saw time plus waste. Check quantities against the paver materials calculator before committing to curves, and use the backyard style quiz to test the layout against how you actually use the yard. Size also stops being a pricing question once total disturbed area crosses a county threshold, covered below.
Driver Two: Base Engineering, the Line Item You Cannot See
This is where quotes diverge. Pavers are a commodity; anyone can buy the same unit from the same yard. The base is a construction decision, and it is invisible the day the job is finished. That combination is exactly why it gets cut.
Excavation depth on Northern Virginia clay
A pedestrian paver patio needs a compacted aggregate base of meaningful depth beneath the bedding layer, and vehicle-rated installations need considerably more. Add paver thickness and the bedding course and the hole is deeper than homeowners picture. Deeper excavation means more machine hours, more spoil hauled off, and more stone brought in — which is precisely why a contractor working to a price reduces depth rather than paver quality.
Why clay soil demands more base than sandy soil
Clay is a poor hardscape subgrade for three reasons. It drains slowly, so water sits at the base of your patio. It is plastic, swelling when wet and shrinking when dry, so the ground beneath changes volume seasonally. And its fine particles migrate up into open-graded stone under load, contaminating the base and destroying the interlock that makes a paver system work. Sandy soil drains and stays stable, so it forgives a thinner base; clay forgives nothing. That is why a spec written for a coastal lot is the wrong spec here. Our overview of clay soil in Northern Virginia yards covers the same soil from the growing side.
Geotextile separation fabric and when it is needed
Geotextile separation fabric sits between the native subgrade and the aggregate base. It is not a drainage layer and not a weed barrier. Its job is separation: stopping clay fines from pumping up into the stone and stopping stone from punching down into soft soil. Once those materials mix, the base loses its structure permanently. Fabric is warranted when the subgrade is fine-grained clay or silt, when soil is soft or wet at excavation, when the patio will carry heavy loads, and where groundwater is high or runoff collects — in much of Northern Virginia at least two are true. It is a small cost and one of the highest-return decisions in the assembly. If a quote never mentions it, ask.
Aggregate compacted in lifts, not one dump
Crushed aggregate base must be placed in thin layers, called lifts, with each lift compacted before the next is added, because compaction energy only travels so far into loose stone. Dump the full depth at once and roll the surface and you get a firm crust over a loose, under-densified layer — it passes the eye test on installation day and settles differentially for years. Lifts cost time, time is labor, and that is the entire reason the step gets skipped. Ask how many lifts your base will be placed in; a contractor who builds properly answers immediately, because it is how they plan the day.
Plate compactor versus jumping jack
These are not interchangeable. A vibratory plate compactor spreads high-frequency vibration across a broad plate and is correct for granular material such as crushed stone base, and for seating pavers at the end. A rammer, or jumping jack, delivers concentrated impact and is correct for cohesive soils, trench backfill, and tight areas along walls, steps, and edges. A Northern Virginia paver patio usually needs both; a crew arriving with one small plate and nothing else is telling you how the base will be built.
Screed layer, edge restraint, and polymeric sand
Above the compacted base sits a thin, uniform bedding course, screeded flat and left uncompacted until pavers are placed. It is a bedding layer, not a leveling layer; using extra sand to correct a wavy base is the direct cause of wavy patios two summers later. Edge restraint then holds the system together, because a paver field is a flexible pavement that works by interlock and interlock only exists if the perimeter cannot move. Restraint is spiked into compacted base, not loose soil, and the base must extend past the paver edge to support it. Polymeric sand fills the joints and hardens after activation, resisting washout, weeds, and ants — but it has to be swept in fully, compacted, cleaned off the faces, and watered exactly as specified. Rushing it in the wrong weather causes surface haze and hollow joints.
Why freeze-thaw cycling in Northern Virginia punishes a weak base
Northern Virginia does not have a brutal winter. It has something worse for hardscape: a winter that crosses the freezing point over and over from December through March, and repeated freeze-thaw cycling is harder on a pavement than one long deep freeze. Water trapped in a poorly drained base expands as it freezes and lifts the surface; on thaw the lifted material does not return exactly, and fines fill the void. Repeat that thirty times a winter for four winters and a base that was never properly compacted or separated is reorganized from the inside out. A deep, well-graded, well-compacted base with fabric beneath it and somewhere for water to go is not immune, but it does not hold the water that does the damage. Our guide to winter-proofing a patio covers the surface side.
What base failure looks like two to four years later
- Settling and low spots where compaction was weakest — perimeters, backfilled trenches, corners the machine could not reach. They hold water, which accelerates everything else.
- Lippage: adjacent pavers stop sitting flush and one edge stands proud. A trip hazard and the clearest sign the layer beneath is moving.
- Spreading joints: joint lines widen and go irregular, sand washes out, and water enters the bedding course.
- Edge blowout: outer courses migrate outward and the border loses its line — the signature of missing or badly anchored edge restraint.
- Weeds and ant colonies: open joints admit seed and give ants easy tunneling. Ants excavate bedding sand, opening joints further. A base symptom, not a cleaning problem.
Repairing a failed base means lifting the pavers, removing bedding and contaminated stone, rebuilding, and relaying. You pay the labor twice and salvage only the pavers.
Driver Three: Material Tier
Material choice changes what you buy and how long it takes to install. Large-format and irregular units set slower, natural stone needs more cutting and fitting, and thickness variation in flagstone means each piece is bedded individually. Two patios of the same size in different materials are not the same labor job.
| Material | Durability under freeze-thaw | Repairability | Maintenance | Design flexibility |
|---|---|---|---|---|
| Standard concrete pavers | Strong; flexible system absorbs ground movement | Excellent — lift and replace single units | Low; joint sand top-up and washing | Good; many shapes, limited color depth |
| Premium architectural pavers | Strong; denser face mixes, better color retention | Excellent, if the line is still produced | Low; some benefit from sealing | Excellent; large formats and matching wall and coping units |
| Flagstone | Good on a proper base; thin or soft stone can spall at edges | Moderate; matching an irregular piece is slow | Moderate; joints need attention, some stone is sealed | High for informal designs, harder for crisp geometry |
| Travertine | Fair to good; porous, quality varies, de-icing salt is a real concern | Moderate; color and vein matching not guaranteed | Higher; sealing commonly recommended, stains easily | High; cool, light surface prized around pools |
| Poured or stamped concrete | Vulnerable; a rigid slab cannot flex, so it cracks and scales | Poor; no individual unit, patches show, sections must be repoured | Moderate to high; stamped finishes need resealing | Moderate; patterns are a finish over a monolithic slab |
Paver patio vs concrete: the repairability argument
The paver patio vs concrete decision usually gets argued on appearance, but the durable difference is structural. A paver patio is a flexible pavement of many small units over a compacted base: when the ground moves, joints absorb it, and a damaged or stained unit is simply replaced. A poured slab is a rigid element bridging the same moving clay, with no joints to absorb movement, so movement becomes a crack — and a crack in a slab is permanent. The honest options after that are a patch that always shows or cutting out and repouring a section that never quite matches. For slab and masonry work, see masonry and concrete patio building in Virginia.
Driver Four: Site Access and Site Conditions
Access is the driver nobody budgets for. Every patio moves large tonnage in two directions — spoil out, aggregate and pavers in. If a compact loader can reach the work area from the driveway, that is fast. If the only route is a narrow side yard, a gate, or a set of steps, the same tonnage moves by wheelbarrow, which can double labor hours without changing the finished patio at all.
- Slope and elevation change. Past a certain grade change you need steps or a retaining wall — a structural element with its own base, drainage, backfill, and possibly its own permit.
- Mature trees. Established roots in older Vienna and McLean neighborhoods force hand excavation or a redesigned footprint. Cutting major roots trades a tree for a terrace.
- Existing hardscape removal. Demolishing and hauling an old slab or deck footing is separate work before the patio starts.
- Utilities. Irrigation, low-voltage cable, gas, and septic components must be located and worked around.
- Wet or unstable subgrade. Soft, saturated soil at excavation depth may need undercutting and replacement. It is a discovery cost, and honest contractors warn you it is possible.
What Raises and Lowers a Paver Patio Quote
| Cost driver | Why it moves the number | What raises it | What lowers it |
|---|---|---|---|
| Square footage | Scales excavation, stone, pavers, and labor together | Oversizing beyond real use | Sizing to furniture layouts; phasing |
| Base engineering | Largest source of quote variation; sets lifespan | Clay subgrade, wet soil, vehicle loading | Nothing safely — the wrong place to economize |
| Material tier | Changes unit cost and install speed together | Natural stone, large formats, irregular thickness | Standard concrete pavers in a running bond |
| Site access | Decides whether material moves by machine or by hand | Narrow side yards, gates, steps, tight rear lots | Open route from driveway to work area |
| Shape and pattern | Cuts consume saw time and create waste | Curves, circles, herringbone, multiple borders | Rectilinear layouts, one simple border |
| Elevation change | Turns a flat install into structural work | Steep grades, walls, steps, multiple levels | Working with the existing grade |
| Drainage and grading | Runoff must be managed, not just shed | Downhill neighbors, poor outfall, existing wet areas | Natural fall to a safe discharge point on site |
| Built-in features | Each is an engineered assembly with its own footing | Seating walls, fire features, kitchens, pergola footings | Sleeving and rough-in now, finishing later |
| Permits and reviews | Adds plan preparation and calendar time | Crossing disturbance thresholds; walls over height limits | Keeping total disturbance below the trigger |
Do You Need a Permit for a Paver Patio in Northern Virginia?
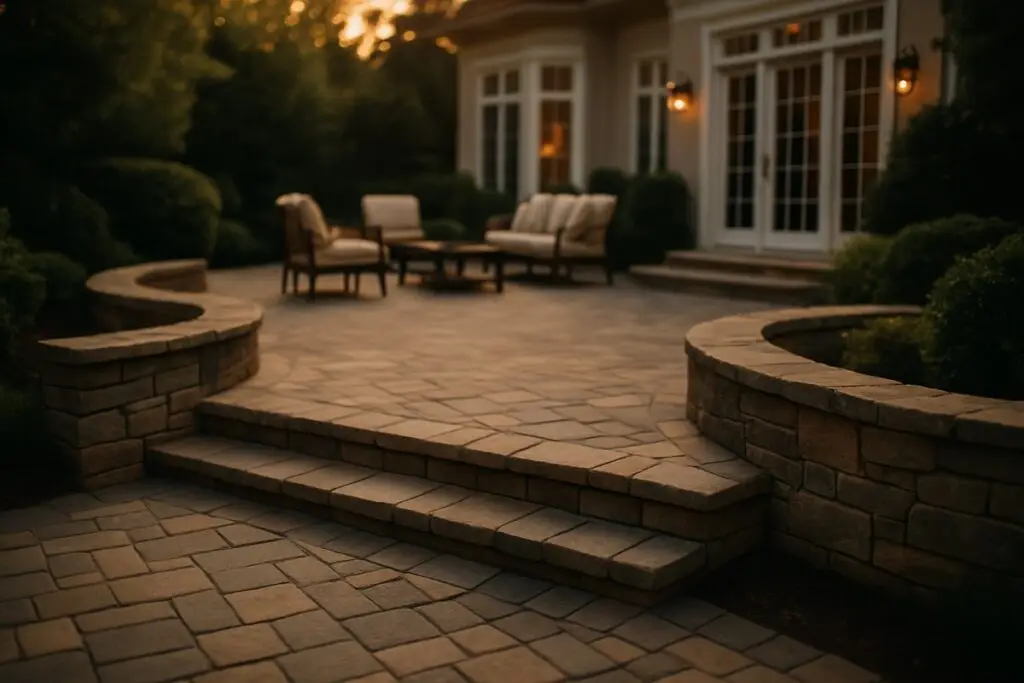
For a patio built on grade, usually not a building permit — but a building permit is only one of the approvals a hardscape project can trigger, and the one that catches homeowners is not about the patio at all. Requirements below are current at the time of writing; always verify with your county before starting, because codes change. The full breakdown is in our guide to patio, deck, and retaining wall permits in Northern Virginia, and the permit and HOA checker walks your project through the questions.
Fairfax County: no building permit for an on-grade patio
Fairfax County does not require a building permit for a paver or concrete patio built on grade, per its published guidance on when a permit is required. Most homeowners in Fairfax County stop reading there. Stopping there is the mistake.
The buried lede: the 2,500 square foot land disturbance trigger
Fairfax County is subject to the Chesapeake Bay Preservation Act, and under it any land-disturbing activity of 2,500 square feet or more requires an approved plan before the disturbance begins. Land disturbance is not just digging the patio: as the county explains on its land disturbance page, it includes grading, excavating, filling, and creating impervious area.
The consequence almost no competitor mentions: your patio can be exempt from a building permit while your project still requires an approved plan. The threshold counts total disturbed area, not finished patio area. Excavation footprint, staging, machine access routes, spoil piles, regraded ground, and any walkway or driveway work happening at the same time all count. A patio well under the threshold plus a path plus some regrading can cross the line without anyone intending it. And because approval must come before disturbance, it is a schedule item before it is a cost item.
Fairfax County retaining walls: the three- and four-foot lines
If your patio needs grade change, the wall rules are where permitting actually lands. Fairfax County’s residential retaining wall guidance sets three bands:
- No permit — wall retaining under three feet of earth, no surcharge, not tiered.
- WALLR permit — wall retaining more than three but less than four feet, non-tiered, non-stacked, and non-segmental.
- Engineered or commercial route — four feet or more of retained earth.
The exclusion in the middle band matters more than the heights. WALLR specifically excludes tiered, stacked, and segmental walls — and segmental means modular block, which is exactly what most homeowners picture when they picture a retaining or seating wall. So the popular modular block wall between three and four feet does not fit the simplified path and falls into the engineered route. Plan for design time, not an over-the-counter permit.
Prince William County
Prince William County takes a similar line: patios on grade require no permit, and retaining walls under three feet require no permit. The county’s retaining wall page is the reference. Confirm the specifics for your parcel before you dig.
Loudoun County: no published wall height threshold
Here is a gap most articles paper over with a guess. Loudoun County does not publish a residential retaining wall height threshold the way Fairfax and Prince William do, and we are not going to invent one. The defensible reference is the Virginia state standard at 13VAC5-63-80, which addresses retaining walls supporting under three feet of unbalanced fill. Treat three feet as the point where you stop assuming and start asking. For a definitive answer, call Loudoun County Building and Development at 703-777-0220 before you order block.
Loudoun’s grading rules are published, and stricter than Fairfax’s in one way. A grading permit triggers at 5,000 square feet of disturbance, but the measured area includes a ten-foot buffer around the work area — easy to forget, and it makes the effective footprint much larger than the patio you drew. Separately, steep slopes of 15 percent or greater can trigger a grading permit at any size. See Loudoun’s land disturbance and residential construction permit pages.
HOA Architectural Review Is a Separate Process
County permitting and HOA approval are different systems, and clearing one does not clear the other. In master-planned communities across Ashburn, Brambleton, South Riding, and Stone Ridge, the architectural review committee is frequently the stricter authority — a patio needing no county permit can still need written HOA approval before a shovel moves. Committees commonly govern paver color and style, footprint and setbacks, wall materials and height, structure design, exterior lighting, and where drainage discharges. Many meet monthly, some quarterly, and most want a scaled site plan and material specs. That is a calendar cost, and the most common reason a spring patio becomes a summer patio.
Drainage and Grading: Where the Water Goes Afterward
A patio replaces a surface that absorbed rain with one that sheds it, and that water has to go somewhere. A properly built paver patio is pitched away from the house at consistent fall, and the base itself drains rather than holding water against the subgrade.
Where the discharge lands carries legal weight. Fairfax County’s stormwater frequently asked questions state that drainage directed from private systems onto neighboring properties is a civil matter between the property owners. The county will not resolve it for you. Practically: a new patio that concentrates runoff toward a downhill neighbor is your problem and potentially your lawsuit, and routing water correctly during construction is far cheaper than re-engineering after a complaint. If your yard already has wet areas, solve them first — our drainage and grading services treat conveyance and discharge as one system, and standing water in a Northern Virginia yard explains how to read the symptoms. Adding impervious area above an unsolved problem concentrates it.
Features Are Priced as Engineered Additions
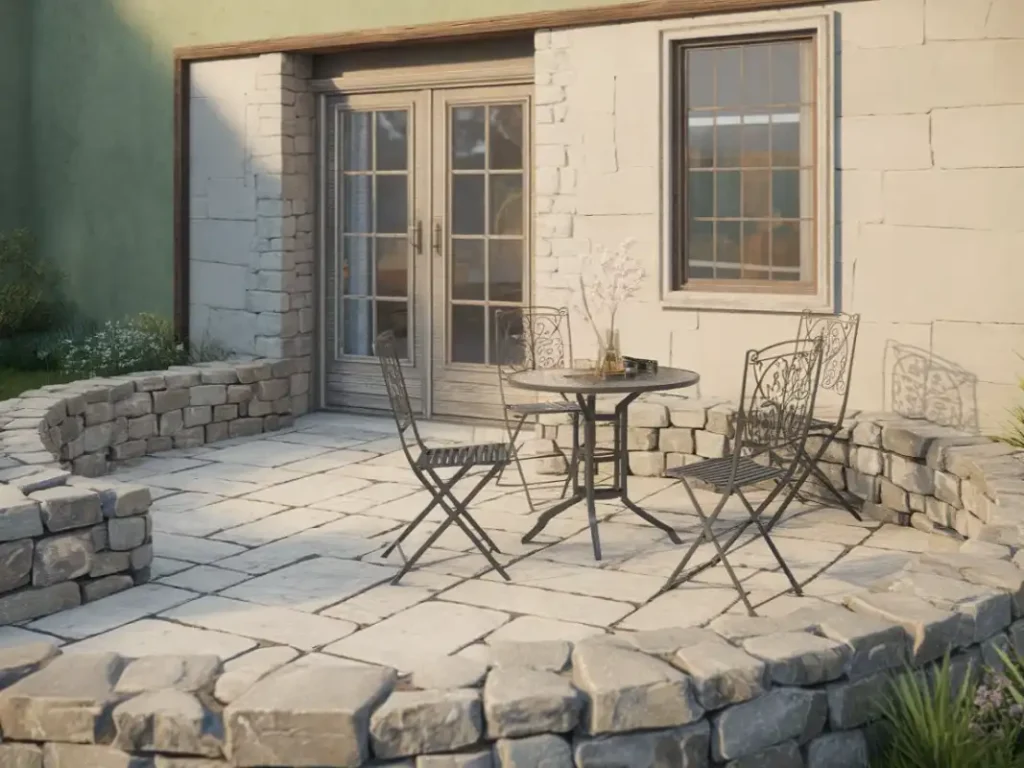
- Seating walls. A seating wall needs its own compacted footing beneath the patio base and a cap detail that sheds water. It is masonry, priced as masonry.
- Fire features. A fire pit or outdoor fireplace needs a stable footing, correct clearances, and for gas a fuel line run before the surface goes down. Narrow the type early with the fire feature selector.
- Steps and level changes. Structural, with consistent rise and run and their own base — among the most labor-dense elements in any hardscape.
- Outdoor kitchens. An outdoor kitchen concentrates weight and needs utilities routed underneath; see what drives outdoor kitchen cost in Virginia.
- Pergolas and pavilions. A pergola or pavilion transfers real load and wind uplift into footings that must be set before paving, not cored afterward.
Sleeve the conduit before the pavers go down
This is the cheapest decision in the project and the most commonly skipped. Empty conduit sleeves run under the patio during base construction cost almost nothing while the base is open. Retrofitting the same run later means lifting pavers, trenching a compacted base, and rebuilding a section — and that repair always shows. Sleeve for low-voltage lighting, future power, gas to a fire feature, irrigation crossings, and data runs, and sleeve more than you think you need. Settle the lighting layout at design stage with our outdoor lighting installation team, the guidance in landscape lighting design for Northern Virginia, or the outdoor lighting designer.
The Question That Predicts Patio Lifespan
Ask every contractor the same question: how deep is my base, and how do you compact it? If the answer is vague, the patio is temporary. A builder who does this properly answers in specifics without hesitating, because those numbers are how the crew and the stone order get planned. Build a short vetting checklist around it:
- How deep is the excavation, and what compacted base depth does that leave?
- In how many lifts is the base placed, and how thick is each lift? The answer should be more than one.
- What compaction equipment comes to my job — plate compactor for the field, rammer for edges and trenches?
- Are you installing geotextile separation fabric, and why or why not? Either answer can be right; the reasoning is what matters.
- How is edge restraint anchored, and does the base extend past the paver edge to support it?
- Where does water go once the patio is built? Ask them to point at the discharge, not describe it.
- Who confirms county requirements and HOA approval, and is it written into the contract?
- What does the workmanship warranty cover, for how long, and does it include settlement?
A quote dramatically lower than the others is not a bargain. It is a description of a different, shallower project. Put every bid on identical written scope, base depth included, before comparing them.
Common Paver Patio Mistakes
- Comparing quotes on rate per square foot before base depth and compaction method are written into each bid.
- Building on undisturbed topsoil. Organic soil compresses and decomposes; it must be removed, not compacted.
- Using bedding sand to level a bad base. The waves return, deeper, within two seasons.
- Pitching toward the house, or building dead flat — which becomes the same thing after minor settlement.
- Skipping or under-anchoring edge restraint, the cheapest component holding the interlock together.
- Forgetting conduit sleeves and paying many times over for a lighting or gas retrofit.
- Assuming no building permit means no approvals. Land disturbance thresholds and HOA review operate independently.
- De-icing with aggressive salts that attack porous stone and adjacent concrete — the same caution that protects a driveway and entrance, as covered in preventing winter driveway damage.
DIY Versus Professional Installation
A small, flat, ground-level patio on a forgiving site is genuinely achievable for a patient homeowner with rented equipment. What is hard to DIY is the part that decides whether it lasts: moving tons of spoil and stone, achieving real compaction in lifts, holding consistent pitch across a wide field, and reading a clay subgrade correctly on the day. Hire out anything with grade change, retaining, structural features, drainage complications, difficult access, or a footprint near a disturbance threshold. Lawn Theory’s outdoor living construction and landscape design and installation teams handle base, drainage, and finish as one system across our Northern Virginia service areas.
Realistic Timeline Expectations
- Design and materials — layout, samples, and feature decisions, finalized before anything is submitted.
- HOA review — often the longest single block. Committees meet on their own schedule and can request revisions.
- County plan or permit, if triggered — must be approved before disturbance begins.
- Utility location — a fixed lead time before excavation, not negotiable.
- Excavation and base — rain stops it, because saturated clay cannot be compacted and forcing it damages the subgrade.
- Laying, cutting, edge restraint, final compaction.
- Polymeric sand and cure — needs dry weather and a specified activation window before real use.
- First-season settlement — minor joint sand settlement in year one is normal and gets topped up. Broad dishing and lippage are not.
Weather is the wildcard in every Northern Virginia hardscape schedule. A wet spring can stall base work for weeks, and there is no safe way to compress that.
How to Get a Real Number for Your Yard
- Scope the whole project, features included, with the outdoor cost calculator, and browse the rest of the Lawn Theory planning tools.
- Weigh the investment against resale with the home value ROI calculator.
- If a deck is also in play, compare using the deck cost calculator, our decks and porches service, and multi-level decks in Northern Virginia.
- For design direction, see designing a functional outdoor living space, outdoor living spaces in Northern Virginia, and hardscaping and landscaping together.
- Pool projects have their own surface and slip considerations under pool patios and surrounds; upkeep runs through patio and pool deck cleaning and seasonal patio and pool deck cleaning.
Frequently Asked Questions
Do I need a permit for a paver patio in Northern Virginia?
A paver patio built on grade does not require a building permit in Fairfax County or Prince William County. A separate approval can still apply: in Fairfax, land-disturbing activity of 2,500 square feet or more requires an approved plan before disturbance begins. Verify with your county before starting.
Why does the land disturbance threshold matter if my patio is exempt?
Because the threshold measures total disturbed area, not finished patio area. Excavation footprint, staging, access routes, spoil piles, regrading, and concurrent walkway work all count. A permit-exempt patio can sit inside a project that still needs an approved plan in Fairfax County.
Do I need a permit for a retaining wall in Loudoun County?
Loudoun County does not publish a residential retaining wall height threshold. The defensible reference is the Virginia standard at 13VAC5-63-80, covering walls supporting under three feet of unbalanced fill. Call Loudoun Building and Development at 703-777-0220 for an answer specific to your lot.
How deep should a paver patio base be on clay soil?
Deeper than the same patio would need on sand, and deeper again if vehicles will drive on it. There is no single number for every yard, which is why you ask each contractor for their specific depth, their lift thickness, and their compaction equipment in writing.
Is a paver patio better than concrete in Northern Virginia?
For freeze-thaw durability and repairability, generally yes. Pavers form a flexible pavement whose joints absorb ground movement, and single units can be replaced invisibly. A poured slab is rigid over moving clay, so movement becomes a crack, and slab repairs always show.
Does my paver patio need geotextile fabric?
On fine-grained clay or silt, on soft or wet subgrade, under heavy loading, or where groundwater is high, separation fabric is warranted. It keeps clay fines out of the aggregate base. Any contractor should be able to explain their answer either way.
Do I need HOA approval for a patio?
In most Northern Virginia planned communities, yes, and it is entirely separate from county permitting. Architectural review often governs paver color, footprint, wall height, lighting, and drainage discharge. Committees meet on their own schedule, so submit early and expect weeks, not days.
Why is my paver patio sinking after a few years?
Almost always the base. Insufficient depth, aggregate placed in one dump instead of compacted lifts, missing separation fabric, or trapped water cycling through freeze and thaw. Surface repairs do not fix it; the failed section has to be lifted and rebuilt from the subgrade up.
Can I build a paver patio myself?
A small, flat, ground-level patio on good access is achievable. Grade change, retaining walls, drainage complications, and any footprint near a disturbance threshold are not DIY work. The failure mode of an optimistic DIY base is a full rebuild, which costs more than doing it once.
Your Next Step
Scope the patio with the patio cost calculator, check approvals with the permit and HOA checker, then contact Lawn Theory for a site visit where we look at your soil, your grade, and your access before anyone quotes a number. More hardscape guidance lives on the Lawn Theory blog.
Keep Reading: Outdoor Building
 Outdoor Building
 Landscape Lighting Design for Northern Virginia Homes: A Practical Planning Guide
A practical planning guide to landscape lighting design for Northern Virginia homes: the three layers, nine core techniques, low-voltage system design, color…
 Outdoor Building
 Do You Need a Permit for a Patio, Deck, or Retaining Wall in Northern Virginia?
Do you need a permit for a patio, deck, or retaining wall in Northern Virginia? Verified Fairfax, Loudoun, and Prince William thresholds…
 Outdoor Building
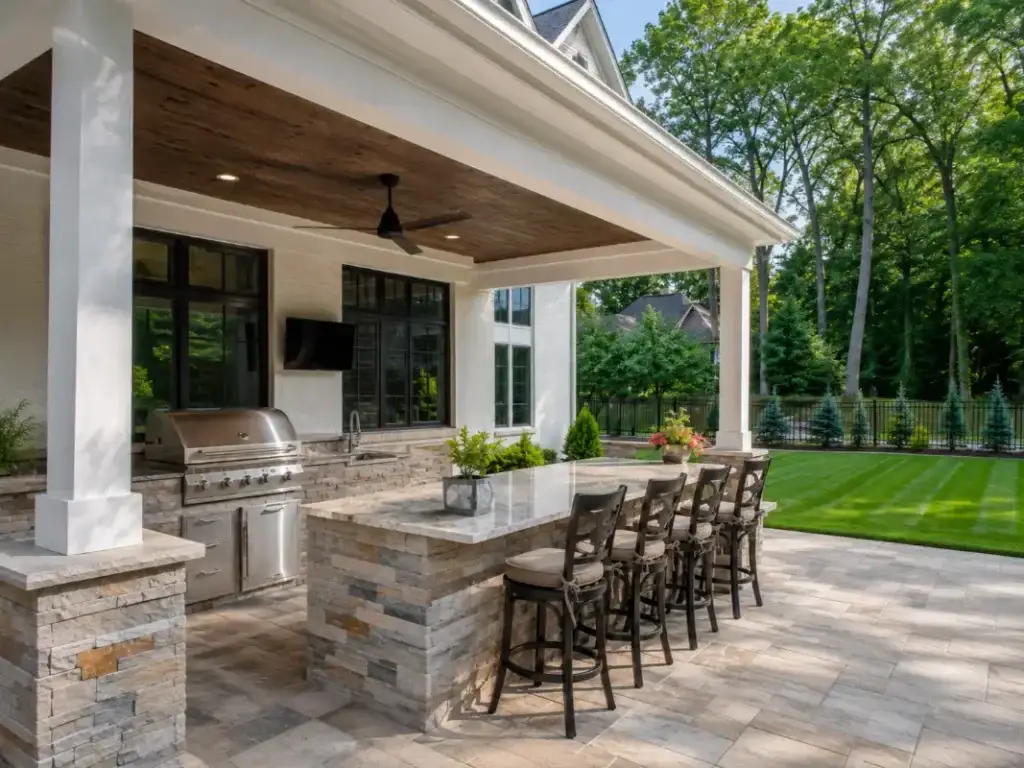
 How Much Does an Outdoor Kitchen Cost in Northern Virginia? The 2026 Guide for Loudoun and Fairfax Homeowners
Here is the direct answer you came for: an outdoor kitchen in Northern Virginia starts at $18,000 for most residential builds in…
Want this handled by the crew that wrote the guide?
Veteran-owned. Licensed & insured. Free walkthroughs across Northern Virginia — quotes in 24–48 hours.
Get Your Free Estimate