
Home › Build & Outdoor Living › Outdoor Kitchens
Outdoor Kitchens
Custom Outdoor Kitchens Built for the Way You Actually Cook
Gas and electric routed properly, masonry set on engineered footings, appliances rated for outdoor use — designed around your grilling, prepping, and hosting workflow, not a showroom layout. Built across Northern Virginia.
The Short Answer
A custom outdoor kitchen in Northern Virginia typically runs $15,000 to $45,000+, depending on appliance package, countertop material, and how much gas/electric/water work is required. A basic built-in grill island lands around $15K–$25K; a full culinary suite with refrigeration, sink, and bar seating runs $25K–$45K; luxury suites with pizza ovens, premium stone, and multiple cooking zones start at $45K+. Most builds take 1–3 weeks on site once permits clear, with design and permitting adding another 4–8 weeks — so plan 6–10 weeks ahead of the season you want to host in.
What's Included
Every Outdoor Kitchen Build Includes
No shortcuts under the counter. Every project starts with the structural and utility work that determines whether it lasts.
- Engineered structural pad — footings sized for masonry weight and NoVA freeze-thaw cycles.
- Properly routed gas & electric — sized gas lines, GFCI circuits, and permitted inspections.
- Outdoor-rated appliances — grills, burners, and refrigeration built to handle weather exposure.
- Full workflow design — grill, prep, fridge, and sink placed around how you actually cook.
- Permit & HOA coordination — we handle county submittals and architectural review paperwork.
- Drainage & grading — water routed away from the structure, not pooling at the base.
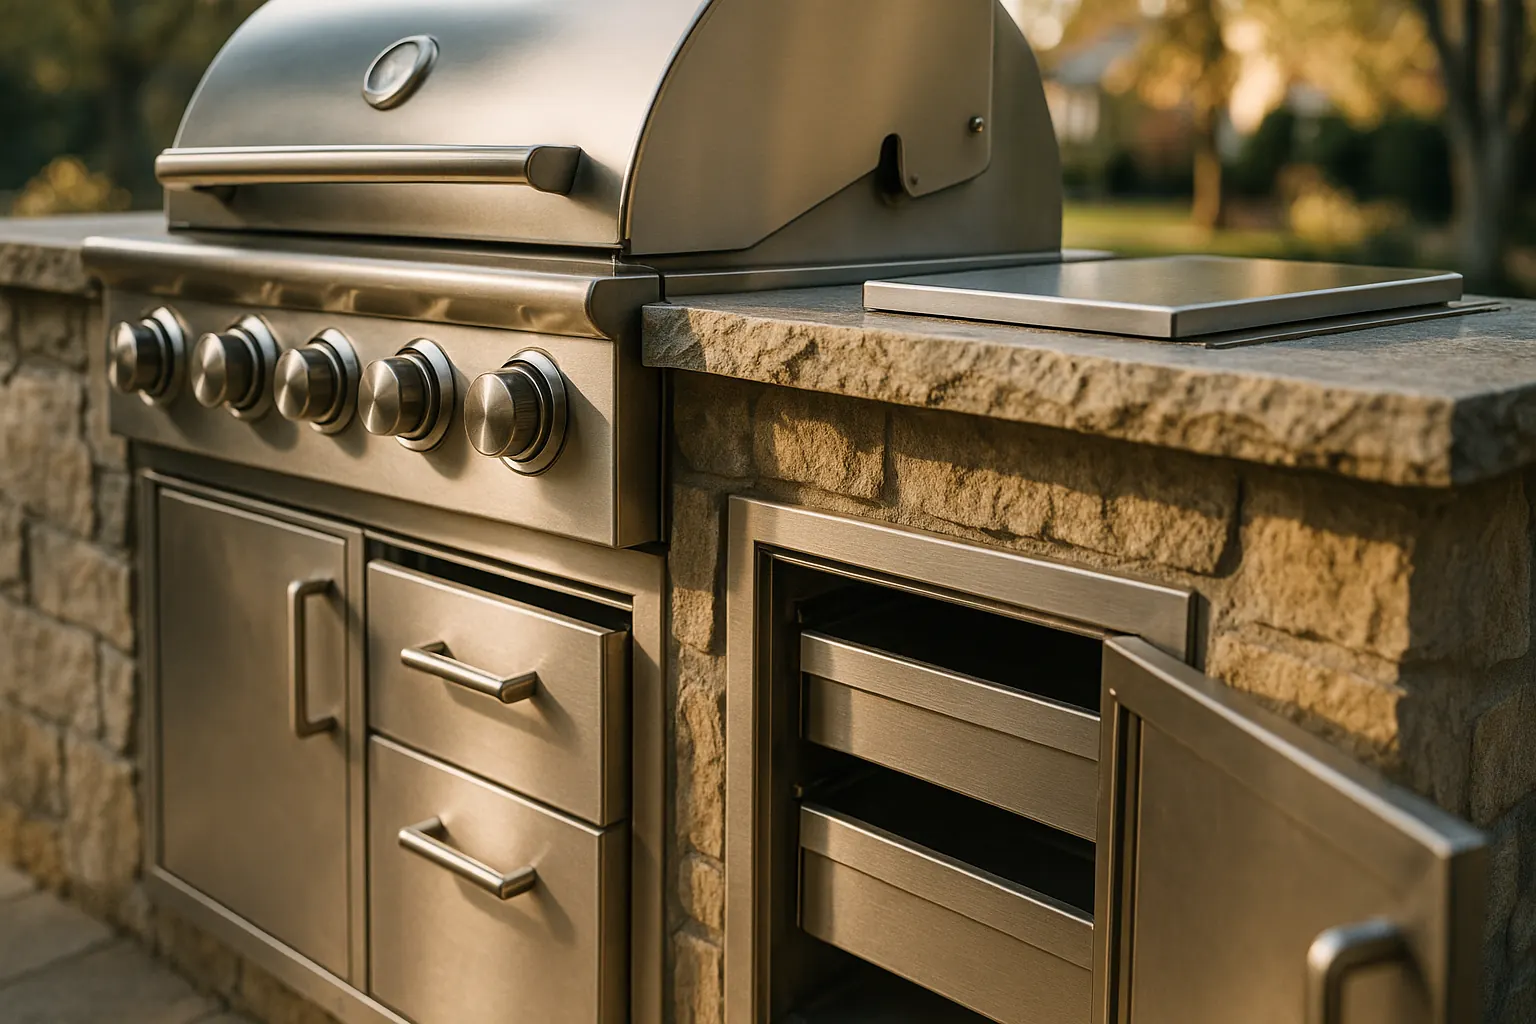
It's the Parts You Don't See That Fail First
Most outdoor kitchen problems start below the counter: undersized gas lines, non-rated electrical, or a footing that shifts with the first hard freeze. We spec every appliance to its actual utility draw, run gas and power to code with permitted inspections, and pour footings sized for the masonry above — so the finish you picked is the last thing that ever needs attention.
How We Work
From First Call to First Cookout

We Talk Through How You Cook
Grill habits, hosting style, appliance wishlist, and budget — on site, walking the actual space.

Line-Item Design & Quote
3D layout, appliance and material selections, and a written quote delivered within 24–48 hours.

Permits, Pad, Utilities, Finish
Structural pad, gas/electric rough-in, masonry, appliance install, and a full walkthrough at handoff.
Permits, HOA Review & Timelines in Northern Virginia
- Permanent structures need a permit.Fairfax, Loudoun, Prince William, and Arlington all require a building permit for a masonry outdoor kitchen island, plus a plumbing permit if new gas piping is run and an electrical permit for new circuits — even when appliances are like-for-like swaps.
- HOA architectural review comes first.Most NoVA communities require ARC approval — including a site plan with setbacks from the property line and fence — before a permit application can even be submitted. We prepare the ARC packet alongside the county paperwork so neither step stalls the other.
- Gas and electrical inspections are mandatory.Any new gas line to a built-in grill or side burner requires a licensed plumbing permit and pressure-test inspection; outdoor circuits require GFCI protection and a final electrical inspection before cover-up.
- Realistic timeline.Plan on 2–4 weeks for HOA + county permit review layered on top of a 1–3 week build, so a spring cookout means starting the paperwork in late winter.
Why Lawn Theory
Built to Survive a Virginia Winter
Engineered, Not Eyeballed
Footings and structural pads sized for local frost depth, not a one-size template.
24-48 Hour Quotes
Written, line-item proposals after the walkthrough — no vague ranges, no waiting weeks.
Permits Handled In-House
We sequence HOA review and county permitting so your build doesn't stall waiting on paperwork.
5.0★ Across 13 Reviews
Northern Virginia homeowners rate our workflow-first design and finish quality.
Where We Build
Proudly Serving Five Northern Virginia Counties
Every county has its own dedicated Outdoor Kitchens page. Pick a county to see the areas we serve.
Serving Fairfax County
What Neighbors Say
Real Feedback From Recent Builds
"We use the outdoor kitchen more than our indoor one now. The prep counter placement was exactly right — they actually asked how we cook before drawing anything."
"Handled the HOA paperwork and the county gas permit without a single delay on our end. The stone island looks like it's always been part of the house."
"Quote came in 30 hours after the walkthrough, line by line, no surprises during the build. Two winters in and the countertop and grill still look brand new."
Pairs Well With
Complete the Backyard
FAQ
Outdoor Kitchen Questions, Answered
How much does an outdoor kitchen cost in Northern Virginia?
Most Northern Virginia outdoor kitchens run $15,000 to $45,000+. A basic built-in grill island with a stone-clad base is typically $15K–$25K. A complete kitchen with refrigeration, sink, and additional prep space runs $25K–$45K. Luxury suites with pizza ovens, premium natural stone, and multiple cooking zones start at $45K and up. Appliance package and the amount of gas/electric/water utility work are the biggest cost drivers.
Do I need a permit to build an outdoor kitchen in Fairfax, Loudoun, or Prince William County?
Yes. A permanent masonry outdoor kitchen structure requires a building permit in every Northern Virginia county we serve. If new gas piping is run to the grill or a side burner, a plumbing permit and pressure-test inspection are also required, and new outdoor electrical circuits need an electrical permit and final inspection. We pull and manage all of these as part of every build.
Will my HOA need to approve my outdoor kitchen design?
In most NoVA HOA communities, yes. Architectural Review Committees typically require a submitted site plan showing setbacks from the property line and fence, approved materials, and sometimes a maximum height or footprint before you can even apply for a county permit. We prepare the ARC packet alongside the permit application so the two approvals move in parallel instead of stalling each other.
How long does it take to design and build an outdoor kitchen?
Once permits and HOA approval are in hand, most single-feature outdoor kitchen builds take 1–3 weeks on site. Design, appliance selection, and the permit/HOA review process add another 4–8 weeks before construction starts. In total, plan on 6–10 weeks from your first call to your first cookout, and start the process in late winter for a spring-ready kitchen.
What appliances should I include in my outdoor kitchen?
At minimum, an outdoor-rated built-in grill and a weather-resistant countertop. Most complete kitchens add a side burner, a compact outdoor refrigerator, and a sink with a dedicated water line. Luxury builds often include a pizza oven, a warming drawer, or a second cooking zone. We spec every appliance to your actual gas and electrical capacity before finalizing the design so nothing gets underpowered.
Can an outdoor kitchen survive a Northern Virginia winter?
Yes, when it's built correctly. That means an engineered footing poured below the local frost line, masonry rated for freeze-thaw cycles, drainage that routes water away from the base, and appliances rated for outdoor, year-round exposure. Kitchens built on a thin slab or with indoor-rated appliances are the ones that crack, rust, or fail within a few winters.
What's the difference between a grill island and a full outdoor kitchen?
A grill island is a single stone or masonry base built around one appliance — typically just the grill — with a small counter. A full outdoor kitchen expands the layout to include a prep counter, refrigeration, a sink with running water, and often bar seating, all planned around your actual cooking and hosting workflow rather than added piecemeal later.
Free Interactive Tool
Outdoor Kitchen Budget Estimator
Pick your package tier for an instant budget range.
Free Interactive Tool
Monthly Payment Estimator
Enter a project budget for an illustrative monthly payment range.
Ready to Build the Kitchen You'll Actually Use?
Get a written, line-item quote within 24–48 hours of your walkthrough — no vague estimates, no pressure.