
Home / Build & Outdoor Living / Outdoor Kitchens / Reston
Reston, Virginia
Outdoor Kitchens in Reston, Virginia
Reston was planned from the start in 1964 around village centers and shared open space, and Reston Association’s Design Review Board still signs off on almost every exterior change — a built-in grill wall counts, whether it's going in near Lake Anne or on a newer lot by Reston Town Center. We design and build outdoor kitchens as a full structure — footing, cabinetry, gas and electrical rough-in, and counter — sequenced around Fairfax County's permit process and Reston Association's design review together.
The Short Answer
A built-in outdoor kitchen in Reston starts at $20,000 — final price depends on size, appliance package, and counter material. Reston falls under Fairfax County's building permit process — an outdoor kitchen structure more than 16.5″ above grade needs a building permit, and running a gas line or dedicated circuit to the kitchen pulls a separate mechanical/electrical permit, with plan review typically running 3–5 weeks. On top of that, almost every property in Reston is covenanted land under Reston Association, so the Design Review Board (DRB) reviews the kitchen structure's location, height, and materials before work starts. Older Lake Anne and Hunters Woods lots carry different grading and tree-canopy conditions than the newer construction near Reston Town Center — we handle both approvals and deliver a written, line-item quote within 24–48 hours.
- $20,000outdoor kitchens, starting at
- 1–3 weekson-site build once permits clear
- Plan 6–10 weeksahead of the season you want to host
- 24–48hwritten, line-item quote
What's Included
A Complete Outdoor Kitchen Build
- On-site design consultation & layout assessment
- Built-in grill, side burner & venting layout planned to spec
- Stone or masonry counter & weatherproof cabinetry
- Gas line & electrical rough-in coordinated with licensed trades
- Fairfax County permit & Reston Association DRB sequencing handled for you
- Engineered footing sized to Reston's village-specific soil & grade
- Same crew from first plan to final walkthrough
- Written, line-item quote within 24–48 hours
Local Knowledge
What Building an Outdoor Kitchen in Reston Actually Involves
- Permits & TimingAn outdoor kitchen structure more than 16.5″ above grade needs a Fairfax County building permit, and a gas line or dedicated circuit to power it needs its own mechanical or electrical permit; plan review typically runs 3–5 weeks. We tell you exactly which permits your kitchen design triggers before you sign off.
- Reston Association Design ReviewReston was founded in 1964 by Robert E. Simon as a planned community, and nearly every property is covenanted land under Reston Association. Its Design Review Board (DRB) requires approval for almost any exterior change — a permanent outdoor kitchen structure included — before construction starts. We prepare and submit the DRB application alongside the county permit, not after it.
- Village-by-Village Lot DifferencesReston's five built villages — Lake Anne, Hunters Woods, Tall Oaks, South Lakes, and North Point — developed in different decades with different grading. Lake Anne's mid-century clusters sit on smaller, wooded lots near the lake, which affects where a footing and gas line can run, while newer construction around Reston Town Center and the Silver Line has different setbacks and drainage patterns — we design the kitchen's footing and utility routing to the specific village, not a single template.
- Lake & Pathway ProximityMany Reston lots back up to Lake Anne, Lake Newport, Lake Audubon, or the community's extensive pathway system, which can trigger additional DRB review for a permanent structure like an outdoor kitchen near shared common area or water — we flag this during the site walkthrough so it's factored into the design from day one.
Why Homeowners Choose Us
Kitchens Built to Last, Approved the First Time
Permit & DRB Fluency for Gas & Electrical Work
We coordinate the Fairfax County structure, gas, and electrical permits with Reston Association's DRB approval together, not one after the other.
Built for Reston’s Village Conditions
Lake Anne's wooded, mid-century lots and the newer grading near Reston Town Center get different footing and drainage plans, accounted for before we pour, not discovered mid-build.
Real Local Accountability
The same crew that designs your kitchen builds and finishes it, from footing to countertop.
Licensed & Insured
Fully licensed and insured in Virginia, with workers' comp, general liability, and gas-rated trade partners on every Reston job.
Areas We Serve
Outdoor Kitchens — Areas We Serve in Reston
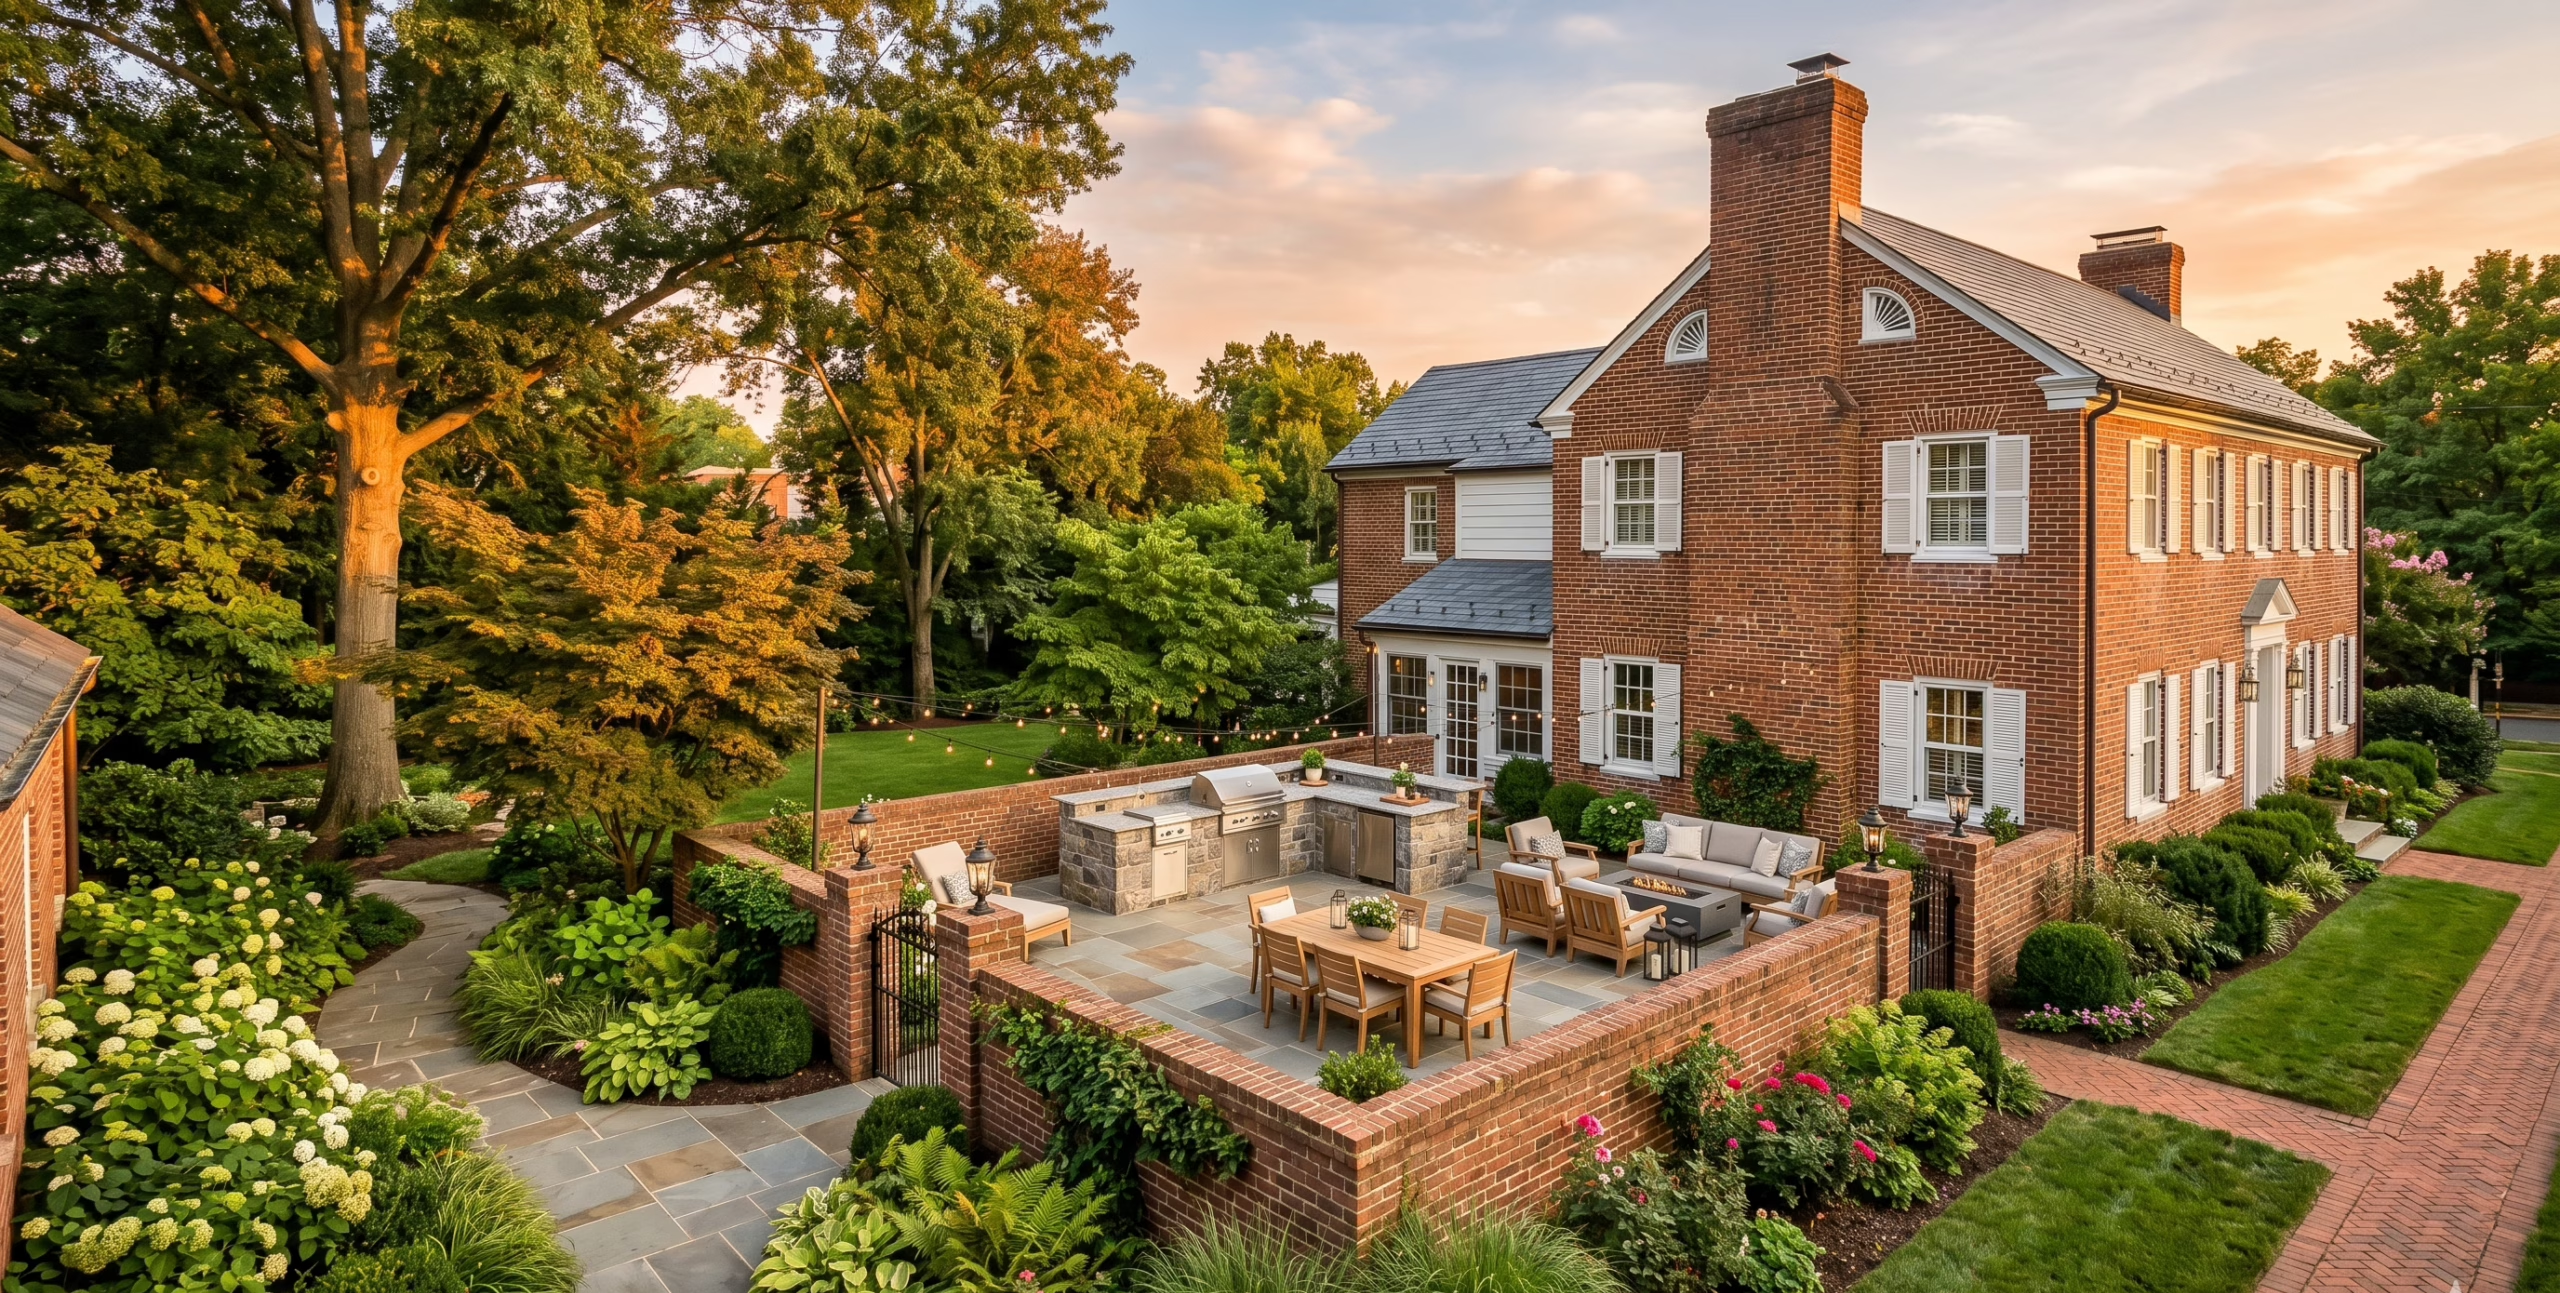
A Reston outdoor kitchen build usually centers on a built-in stainless grill, a stone or masonry counter run, and weatherproof cabinetry sized to the space — whether that space is a wooded lot near Lake Anne or a flatter yard near Reston Town Center. We build across every village in Reston. ZIP codes 20190, 20191, and 20194 cover Reston.
What Neighbors Say
Trusted on Backyards Like Yours
“The DRB approved our outdoor kitchen plan on the first submission. They clearly knew what Reston Association needed to see on the elevation drawings before we even applied.”
“Our lot near Lake Newport backs right up to the pathway system, and I was sure a built-in grill wall would be a problem. They designed around the setback and DRB signed off without any changes.”
“We're in one of the older clusters near Hunters Woods and I was worried about running gas out to the patio. They routed the line around the roots and the county signed off without a hitch.”
Explore More
Pairs Well With
Reston, Answered
Outdoor Kitchen FAQs
Does Lawn Theory handle Reston Association DRB approval for an outdoor kitchen along with the county permit?
Yes. Reston falls under Fairfax County's building permit process, and almost every property is also covenanted land under Reston Association, which requires separate Design Review Board (DRB) approval for a permanent outdoor kitchen structure, including its location, height, and exterior materials. We prepare and submit both as part of your project.
Does a built-in outdoor kitchen in Reston need a gas line or electrical permit from Fairfax County?
In most cases, yes. Running a gas line to a built-in grill or a dedicated circuit for refrigeration and lighting requires its own mechanical or electrical permit from Fairfax County, separate from the structural building permit for the kitchen itself. We coordinate all of these with our licensed trade partners so they're pulled and inspected in the right order.
How long does DRB review take for an outdoor kitchen structure in Reston?
DRB review timelines vary by application type and whether a full board or panel review is required, and approved work generally has to start within six months and be substantially complete within eighteen. We build your kitchen's construction schedule around the DRB timeline so approval and the trade sequencing don't stall each other.
My lot backs up to a Reston lake or pathway — does that change where I can put an outdoor kitchen?
It can. Properties near Lake Anne, Lake Newport, Lake Audubon, or Reston's common-area pathway system often face additional DRB scrutiny on setbacks and sightlines for a permanent structure like an outdoor kitchen. We identify this during the site walkthrough and design with it in mind from the start, rather than finding out after a DRB submission is rejected.
Is the foundation different for an outdoor kitchen in Lake Anne versus a newer lot near Reston Town Center?
Yes. Lake Anne and Hunters Woods were built in the 1960s on smaller, more wooded lots with mid-century grading, while construction near Reston Town Center and the Silver Line corridor sits on different, more recently engineered grades. We size the kitchen's footing and utility trenching to the specific village's soil and grade rather than a one-size template.
What does an engineered footing mean for an outdoor kitchen build in Reston?
It means the base under your outdoor kitchen — a compacted sub-base, a reinforced footing sized to the cabinetry and counter's weight, and a proper drainage slope away from the structure — is designed for the specific village's soil and grade instead of poured straight onto grade.
Can I add a fire feature or pergola to the kitchen area later without a new DRB submission?
Usually, yes, if we design the full outdoor living plan up front. Most Reston homeowners start with the kitchen alone, but we design every project against a full site plan for the property, so a fire feature, pergola, or lighting can often be added later as its own smaller DRB submission without redoing the kitchen's approval.
Ready to Build Something That Lasts?
Get Your Free Reston Outdoor Kitchen Quote
Tell us about your backyard and we'll send a written, line-item quote — usually within 24–48 hours.
Planning Outdoor Kitchens Reston in this area? Confirm any permit or HOA requirements with Fairfax County before Outdoor Kitchens Reston begins.
Outdoor Kitchens Reston: What to Expect
When you book Outdoor Kitchens Reston, every job starts with a clear, written scope -- no surprise add-ons once work begins. We show up on schedule, protect the surrounding property, and walk the finished work with you before we call it done.
Outdoor Kitchens Reston from Lawn Theory means a dedicated local crew, upfront pricing, and a final walkthrough before we call the job done -- the same standard behind every Outdoor Kitchens Reston project we take on.
Ready for Outdoor Kitchens Reston? Call or text (703) 650-5655 for a free quote today.
Outdoor Kitchens Reston backed by our veteran-owned, licensed & insured guarantee.