
Do You Need a Permit for a Patio, Deck, or Retaining Wall in Northern Virginia?
In most of Northern Virginia you do not need a building permit for an on-grade paver or concrete patio, but you almost always do need one for a deck, and retaining walls depend entirely on how much earth they hold back. The larger risk sits somewhere else: your project can be permit-exempt and still require an approved land-disturbance plan before a shovel moves.
The short answer: Fairfax County requires no building permit for on-grade patios, requires one for decks, and sets its retaining wall threshold at three feet of retained earth. Loudoun County requires both a building permit and a zoning permit for every deck. Prince William County requires a deck permit once the floor sits 16.5 inches or more above finished grade. Separately, land disturbance of 2,500 square feet in Fairfax or 5,000 square feet in Loudoun triggers a plan review no matter what the permit answer is.
Lawn Theory designs and builds patios and hardscapes, decks and porches, and retaining walls and seating walls across Fairfax, Loudoun, and Prince William counties, which means we deal with three different rulebooks in the same week. This guide lays out what each county actually publishes, what it conspicuously does not publish, and where the gap between the two has cost homeowners real money.
Important disclaimer: every threshold below is taken directly from the county or state source linked beside it, as published at the time of writing. Building codes, local ordinances, and county review procedures change, and individual lots carry conditions no article can see. Treat this as a map, not a permit determination. Confirm your specific project with your county’s building or land development office before you order materials or break ground. Where a county has not published a number, we say so plainly rather than guessing.
Key Takeaways
- A permit exemption is not a green light. Fairfax regulates all land-disturbing activity of 2,500 square feet or more, and land disturbance explicitly includes grading, excavating, filling, paving, and creating impervious area.
- Fairfax County requires no building permit for on-grade paver and concrete patios, but decks do require a permit.
- Fairfax’s residential retaining wall permit excludes tiered, stacked, and segmental walls, which pushes most modular block walls homeowners want into the engineered route.
- Loudoun County requires a building permit and a zoning permit for all decks, with no published height or square-footage exemption.
- Loudoun publishes no retaining wall height threshold. The three-foot figure circulating on contractor sites is not Loudoun policy; Virginia state code is the defensible standard.
- Prince William County requires a deck permit at 16.5 inches or more above finished grade. Below that, the structure is treated like an on-grade patio.
- Loudoun’s 5,000 square foot grading trigger counts a 10-foot buffer around the project site, so the measured area is always larger than the patio itself.
- HOA approval is a completely separate process from a county permit, and it is frequently the stricter of the two.
Permit Versus Plan: The Distinction Almost Nobody Explains
Search for patio permits in Northern Virginia and you will find a dozen pages answering one narrow question: does this specific structure require a building permit? That is a real question with a real answer, and we answer it county by county below. But it is only half the regulatory picture, and it is the less consequential half.
A building permit governs the structure. It asks whether what you are building is strong enough, safe enough, and code-compliant. A land-disturbance or grading approval governs the ground. It asks what happens to soil and stormwater when you tear up several hundred or several thousand square feet of yard. These are two separate approvals, administered under two separate bodies of law, with two entirely different triggers.
That is why a homeowner can read, correctly, that Fairfax County does not require a building permit for a paver patio, hire a crew, and still be out of compliance the moment the excavator starts. The patio itself was never the problem. The dirt was.
What “land disturbance” actually includes
Fairfax County defines land-disturbing activity broadly, and the breadth is the point. Per the county’s own land disturbance page, the term covers grading, excavating, filling, paving, and the creation of impervious areas. Every one of those verbs describes something that happens during a normal hardscape build.
- Excavating — digging out six to twelve inches of subgrade for a paver base.
- Filling — bringing in aggregate, screenings, and backfill behind a wall.
- Grading — reshaping the yard so water runs where you want it to.
- Paving — the patio, the walkway, the driveway apron.
- Creating impervious area — anything that stops rain from soaking in.
Notice that staging areas, equipment paths, spoil piles, and the strip of lawn your crew drives over all involve disturbance too. If you are also solving a wet-yard problem in the same project, the trenching for that work counts as well. Our guide to standing water in a Northern Virginia yard walks through how drainage work and hardscape work usually end up on the same site plan for exactly this reason.
The 2,500 Square Foot Trap in Fairfax County
This is the single most important paragraph in this article. Fairfax County is subject to the Chesapeake Bay Preservation Act. As a result, all land-disturbing activities of 2,500 square feet or more are regulated by the county’s Erosion and Stormwater Management Ordinance and require an approved site-related plan before the disturbance begins. Not after. Not during inspection. Before.
Read that against the patio rule and the trap becomes obvious. Fairfax will tell you, accurately, that an on-grade paver patio needs no building permit. It will also tell you, on a different page, that disturbing 2,500 square feet or more requires an approved plan first. Homeowners read the first page, never find the second, and assume the absence of a permit means the absence of process.
Twenty-five hundred square feet is not a large area. A 20-by-30 patio is 600 square feet, but the disturbed footprint is not the finished footprint. Add the working perimeter, the excavation overdig, the material staging, the path the mini-excavator takes from the driveway to the backyard, the regraded lawn behind the patio, and a downspout extension run, and a mid-sized backyard project reaches 2,500 square feet more easily than most people expect. Combine a patio with a connecting walkway, a low seat wall, and any regrading, and you should assume you are in the neighborhood of the threshold until someone measures.
The statewide framework behind this comes from the Virginia Erosion and Stormwater Management Act, under which VSMP localities regulate land disturbance of 10,000 square feet or more, or 2,500 square feet or more inside a Chesapeake Bay Preservation Area. Fairfax and other Bay-designated areas of Northern Virginia fall under the tighter 2,500 square foot number, which is why the same project can be treated differently depending on where in Virginia it sits.
- Measure the disturbed area, not the finished hardscape area.
- Count access routes, staging, spoil storage, and regraded lawn.
- Count concurrent drainage trenching on the same site.
- Ask your contractor, in writing, for their estimate of total disturbed area before signing.
- If the number is anywhere near 2,500 square feet in Fairfax, call the county before mobilization.
Sources: Fairfax County Land Disturbance and the Virginia Erosion and Stormwater Management Act.
Fairfax County Retaining Wall Permit, Patio, and Deck Rules
Fairfax County publishes a consolidated “when is a permit required” resource, and it is unusually clear compared to its neighbors. Here is what it says for the three project types this article covers.
Patios in Fairfax County
No building permit is required for on-grade paver and concrete patios, including wood patios laid on grade. “On grade” is doing the work in that sentence. A surface that sits on the ground and is not structurally supporting anything above it is treated as a surface, not a structure. Raise it, roof it, or engineer it to carry a future addition and the analysis changes.
This exemption is genuinely useful, and it is why so many Fairfax homeowners in Vienna, McLean, and Oakton can move from design to installation quickly. Just remember it is a building-permit exemption only. It says nothing about land disturbance, Resource Protection Areas, floodplain, easements, or your HOA.
Decks in Fairfax County
A permit is required. Fairfax treats a deck as a new addition to an existing home, which puts it squarely in permitted territory. There is no published low-deck carve-out equivalent to Prince William’s 16.5-inch rule. If you are weighing a deck against a patio for a walkout basement or a sloped lot, the permitting difference is one legitimate input into that decision. Our deck and porch construction page and the article on multi-level decks in Northern Virginia cover the design side of that tradeoff.
Retaining walls in Fairfax County
Fairfax runs a three-tier system based on retained height:
- Under 3 feet of retained earth: no permit — provided the wall carries no surcharge (no additional weight bearing on it) and is not tiered.
- More than 3 feet but less than 4 feet: WALLR residential permit — and only if the wall is non-tiered, non-stacked, non-segmental, with level backfill and no surcharge.
- 4 feet or more: commercial retaining wall permit, meaning an engineered design.
The height that matters is retained earth, not the total face of the wall you can see. A wall with a buried base course can look taller than its regulated height, and a wall on a slope can retain more than it appears to from the low side. Measure honestly; guessing low is the expensive direction to be wrong in.
Sources: Fairfax County — When a Permit Is Required and the Residential Retaining Wall (WALLR) permit library entry.
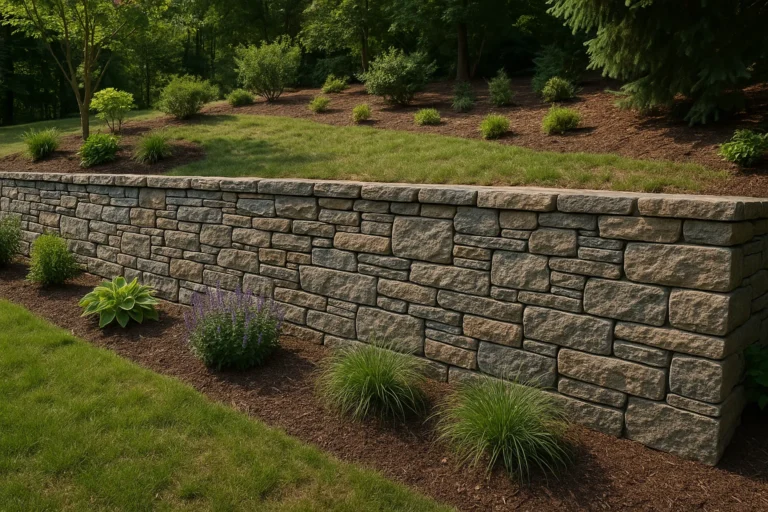
Why Most Modular Block Walls Land in the Engineered Route
Here is the detail that causes more mid-project budget shocks than any other item in this article, and it hides in a single line of the Fairfax WALLR permit description.
The WALLR residential permit — the simplified path for walls between three and four feet — applies only to walls that are non-tiered, non-stacked, and non-segmental, with level backfill and no surcharge. Read that word list again with a homeowner’s shopping cart in mind.
“Segmental” is the industry term for modular concrete block walls: the interlocking, dry-stacked units sold at every landscape supply yard in Northern Virginia. They are popular for excellent reasons. They install fast, they come in colors that coordinate with paver patios, they tolerate the minor settlement our clay soils produce, and they are what most homeowners have in mind when they picture a retaining wall. They are also, by Fairfax’s own definition, excluded from the simplified residential permit.
“Tiered” knocks out the other common design. On the steep, wooded lots you find around Great Falls and the western edge of Fairfax, a single tall wall is often replaced by two shorter walls stepped up a slope. It looks gentler and it plants beautifully. It is also tiered, and tiered walls are outside WALLR regardless of how modest each individual tier is.
The practical consequence: a homeowner budgets for a four-foot modular block wall assuming a straightforward residential permit, and discovers the project actually requires the commercial, engineered route — which means a design professional, sealed drawings, and a different review track. That is not a small change of paperwork. It changes the scope, the schedule, and the cost basis of the job.
How to avoid the surprise
- Settle the wall’s construction method (segmental block, poured concrete, natural stone, timber) at design time, not at ordering time.
- Ask directly whether the design is tiered. If a second wall sits anywhere upslope of the first, ask the county how it will be classified.
- Confirm whether backfill is level. Sloped backfill loads a wall differently and can move it out of the simplified path.
- Identify surcharges early — a driveway, a shed, a pool deck, or a patio sitting above the wall.
- Get the permit classification confirmed before the contract is signed, and make the answer part of the written scope.
On sloped lots we frequently redesign around this. Dropping a wall below the exemption height, splitting elevation change between a wall and regrading handled through drainage and grading work, or repositioning a patio a few feet can change which permit path applies without compromising the design. That conversation belongs in the design phase, where it is free.
Resource Protection Areas: The 100-Foot Rule That Can Stop a Patio
Fairfax County designates Resource Protection Areas, or RPAs, as land within 100 feet of tidal wetlands and shores, perennial water bodies, and connected nontidal wetlands. Northern Virginia has an enormous amount of this. Streams thread through neighborhoods in Burke, Clifton, and along the county’s park corridors, and plenty of homeowners have an RPA line crossing their back yard without knowing it.
Inside an RPA, land disturbance over 2,500 square feet requires an exception. And this is where patios get punished: patios do not qualify for the county’s simplified Minor Additions review. They require the exception process, which comes with a public hearing and fees. A public hearing is a different order of commitment than filling out a form. It has a calendar, it has a docket, and it is not something you slot in between choosing pavers and scheduling delivery.
There is, however, a genuinely useful alternative buried in the same rules. Low-level pervious ground-level decks may be installed without a public hearing. If your outdoor living space has to sit inside an RPA, a low pervious deck can be a legitimate path where a patio is not. That is a design decision with real regulatory consequences, and it is worth raising with your county before you fall in love with a paver layout.
Find out before you design
Fairfax County provides public mapping tools for exactly this purpose. The Watershed and RPA Viewer shows designated Resource Protection Areas, and the county’s JADE GIS lookup lets you pull property-level information. Check your parcel before the first design meeting, not after. If a line runs through the part of the yard you had in mind, you want to know while the plan is still a sketch.
Sources: Fairfax County RPA FAQs and RPA and Floodplain Review for Minor Additions. Service coverage for this area runs through our Fairfax County page.
Loudoun County: What Is Published and What Is Not
Loudoun is the county where accuracy matters most, because the internet is confidently wrong about it. We are going to be explicit about the boundary between what Loudoun publishes and what it does not.
Decks in Loudoun County — verified
Loudoun’s position is unambiguous: a building permit and a zoning permit are required for all decks. Both. Not one. There is no published height exemption and no square-footage exemption. A twelve-inch platform deck in Ashburn is treated the same as a second-story deck off a walkout in Leesburg, as far as the published guidance goes.
This is the sharpest county-to-county contrast in Northern Virginia. A low deck that is entirely permit-exempt in Prince William County requires two permits in Loudoun. If you moved across the county line and are working from what you learned on your last house, you are working from the wrong rulebook. Source: Loudoun County Decks.
Retaining walls in Loudoun County — no published threshold
Loudoun County lists retaining walls among the projects that require a permit, but the county does not publish a height threshold. We looked for one. It is not there.
You will nonetheless find a three-foot figure attributed to Loudoun all over contractor blogs and landscaping sites. That number is not Loudoun County policy. It appears to have been borrowed from neighboring counties and from state code and then repeated until it looked official. We are not going to repeat it as a Loudoun rule, and you should be skeptical of any page that does without linking to a Loudoun source.
What is defensible is the Virginia statewide standard, which Loudoun enforces as the local building authority: state code exempts retaining walls supporting less than three feet of unbalanced fill, subject to conditions covered further down this page. Treat that as the floor, not as a Loudoun-specific answer.
What to actually do: call Loudoun County Building and Development at 703-777-0220 and describe your wall — retained height, construction method, whether it is tiered, and what sits above it. Get the answer from the county, in writing if you can. Reference: Loudoun Residential Construction Permits.
Loudoun grading permits and the 10-foot buffer
Loudoun’s land disturbance rule is verified and it contains a detail almost nobody mentions. Land disturbance of 5,000 square feet or more requires a grading permit — and the square footage includes a 10-foot buffer around the project site.
That buffer is not a rounding detail. Wrap a ten-foot band around a 40-by-50 work area and you have added roughly 1,900 square feet before anyone measures the patio. Projects that feel comfortably under the limit on paper can cross it once the buffer is applied, which is precisely why the county states the rule that way.
Size is not the only trigger. Regardless of area, a grading permit can be required if the work touches sensitive mapped resources:
- Limestone Overlay District
- Mountainside Overlay District
- River and Stream Corridor Resources
- Steep slopes of 15 percent or greater
- Floodplain Overlay District
The steep-slope trigger deserves attention in western Loudoun. Fifteen percent is a grade many homeowners would describe as “a bit of a hill,” not a cliff. It is common on larger lots around Purcellville, Middleburg, and toward the mountainside, and it is exactly the terrain where people want retaining walls in the first place. Source: Loudoun County Land Disturbance. Local project coverage sits on our Loudoun County page, including grading and drainage work in Leesburg.
Patios in Loudoun County — unverified
We could not find a standalone Loudoun County page addressing patio permits. The widely repeated claim that “most patios require a permit in Loudoun” traces back to contractor blogs, not to the county. We are not going to state it either way. If you are building a patio in Loudoun, call the county and ask. That is a five-minute phone call that removes a genuine unknown, and it is far better than trusting a page that guessed.
Prince William County: The 16.5-Inch Deck Rule
Prince William publishes the most granular deck threshold in the region, and it is one worth knowing precisely.
Decks
A permit is required when the deck floor is 16.5 inches or more above finished grade. Below 16.5 inches, the county treats the structure like an on-grade patio, and a permit is only needed if you add a roof or walls, or if the deck will support a hot tub.
Set that next to Loudoun, where a building permit and a zoning permit are required for every deck with no exemption published at all. The same low platform deck — identical lumber, identical footprint, identical height — is exempt in Woodbridge and requires two permits in Brambleton. Nobody has put those two facts side by side, and the gap catches people who move within the region and assume the rules travel with them.
Two cautions on the Prince William exemption. First, 16.5 inches is measured to the deck floor above finished grade, and finished grade on a sloped lot varies across the footprint — the high side of a deck may clear the threshold even if the low side does not. Second, the hot tub clause matters more than it sounds. A filled spa is a serious concentrated load, and adding one later to a deck built under the exemption changes the structure’s obligations.
Retaining walls
Prince William requires no permit for walls less than three feet in height with no structural surcharge. A permit and plan approval are required for all walls supporting three feet or more of unbalanced fill, and — critically — for a wall of any height that supports a surcharge from a structure above.
That “any height” clause is the one to internalize. A two-foot wall holding back a slope is exempt. The same two-foot wall with a driveway, shed, or patio bearing on the soil above it is not. Height stops being the deciding factor the moment something is loading the wall.
The county also publishes simplified guidelines covering walls with an exposed height of 4 feet 0 inches or less, no surcharge, and no problem soils. Problem soils are a live concern in parts of the region, and they are a legitimate reason a wall gets pushed toward engineering.
Patios
No permit is required for concrete patio slabs on grade that are not designed to support a future addition. The qualifier is the same one Fairfax uses: pour a slab intended to carry a sunroom later and you are no longer building a patio.
Sources: Prince William County — Do I Need a Permit? and the county’s retaining wall guidance. Our Prince William County page covers service in Gainesville, Manassas, and the surrounding communities.
County-by-County Permit Comparison
Here is every verified threshold in one place. Cells marked as not published are exactly that — we are not filling them with a plausible-sounding number.
| Project | Fairfax County | Loudoun County | Prince William County |
|---|---|---|---|
| Retaining wall | No permit under 3 ft of retained earth (no surcharge, not tiered). WALLR residential permit over 3 ft and under 4 ft, if non-tiered, non-stacked, non-segmental, level backfill, no surcharge. 4 ft or more = commercial engineered permit. | No height threshold published by the county. Retaining walls are listed among permit-requiring projects. Use Virginia state code as the floor and call 703-777-0220. | No permit under 3 ft with no structural surcharge. Permit and plan approval for all walls supporting 3 ft or more of unbalanced fill, and for a wall of any height supporting a surcharge from a structure above. |
| Deck | Permit required (treated as a new addition to an existing home). | Building permit and zoning permit required for all decks. No height or square-footage exemption published. | Permit required when the floor is 16.5 inches or more above finished grade. Below that, treated as an on-grade patio; permit only for a roof, walls, or a hot tub. |
| Patio (on grade) | No building permit for on-grade paver and concrete patios, including wood patios. | Not published by the county — no standalone patio permit page found. Confirm directly with Loudoun. | No permit for concrete slabs on grade not designed to support a future addition. |
| Land disturbance / grading | Approved site-related plan required before disturbance of 2,500 sq ft or more (Chesapeake Bay Act). | Grading permit at 5,000 sq ft or more, measured including a 10-ft buffer around the site. Sensitive overlays and slopes of 15% or greater can trigger one at any size. | Confirm with the county; the specific residential land-disturbance trigger was not among the sources verified for this article. |
| Special area rules | RPA = within 100 ft of tidal wetlands/shores, perennial water bodies, connected nontidal wetlands. Disturbance over 2,500 sq ft in an RPA needs an exception. | Limestone, Mountainside, Floodplain overlays; River and Stream Corridor Resources; slopes 15% or greater. | Simplified wall guidelines require no problem soils. |
Arlington, Alexandria, and the Rest of the Region
Lawn Theory serves Arlington and Alexandria as well, and we are not going to pretend to publish their thresholds here. Arlington County and the City of Alexandria administer their own permitting, and their specific patio, deck, retaining wall, and land-disturbance thresholds were not verified in the research behind this article.
Do not assume Fairfax rules apply because your neighborhood sits close to the county line. Independent cities and Arlington’s own government are separate permitting authorities, and both jurisdictions are dense, older, and heavily built out — conditions that tend to produce more local overlay, not less. Alexandria in particular carries historic district considerations in areas like Old Town that have no equivalent in suburban Fairfax.
Call the jurisdiction directly. Ask three questions: does this structure need a building permit, does my disturbed area trigger a land-disturbance or grading approval, and is my parcel inside any mapped overlay or protection area. Everything else follows from those three answers. Our full service area map shows where we work across the region.
What a “Surcharge” Actually Means
The word “surcharge” appears in all three counties’ retaining wall rules and it is almost never explained. In plain language: a surcharge is any extra weight sitting on the soil that a wall is holding back, beyond the weight of the soil itself.
Soil pushing sideways against a wall is the ordinary load every retaining wall is designed for. A surcharge is what you stack on top of that soil. It presses down, which increases the sideways push, which is why regulators care about it so much that Prince William drops its height threshold entirely when a surcharge is present.
Things that commonly act as a surcharge:
- A driveway or parking pad above the wall — vehicles are a moving, repeating load.
- A patio, deck footing, or pool surround in the zone behind the wall.
- A shed, pergola post, or outdoor kitchen counter placed uphill.
- A second, upper wall in a tiered system — the upper wall surcharges the lower one.
- The house foundation itself, if the wall is close enough to be inside its influence.
- Sloped rather than level backfill — rising ground behind the wall behaves like added load.
There is a Northern Virginia wrinkle worth naming. Our heavy clay soils hold water and swell, and the region’s freeze-thaw cycling works that saturated soil back and forth against a wall all winter. That is soil behavior, not a surcharge in the regulatory sense, but it is one more reason the engineered route exists and why walls here are unforgiving of shortcuts in drainage and base preparation. Our article on working with Northern Virginia clay soil covers why this ground behaves the way it does.
What Escalates a Retaining Wall Permit From Exempt to Engineered
| Condition | Effect on permit path | Why it matters |
|---|---|---|
| Retained height under 3 ft, level backfill, no surcharge, not tiered | Exempt in Fairfax and Prince William; state code exempts under 3 ft of unbalanced fill | The simplest and cheapest path — worth designing toward when the grade allows |
| Retained height over 3 ft but under 4 ft | Fairfax WALLR residential permit — only if all other conditions are met | Height alone does not qualify you; the exclusions below still apply |
| Tiered (a second wall stepped above the first) | Excluded from Fairfax WALLR — engineered route | The upper wall surcharges the lower one; common on sloped NoVA lots |
| Stacked or segmental (modular concrete block) | Excluded from Fairfax WALLR — engineered route | This is the product most homeowners actually want; the #1 source of budget surprises |
| Surcharge from a structure above | Fairfax and Prince William both require a permit; PWC applies this at any height | Driveways, patios, sheds, pools, and upper walls all count |
| Non-level backfill | Excluded from Fairfax WALLR | Sloping ground behind the wall changes how it is loaded |
| Problem soils | Outside Prince William’s simplified guidelines | Expansive clay, fill, and poor bearing conditions require real analysis |
| Retained height 4 ft or more | Fairfax commercial (engineered) permit | Sealed drawings from a design professional |
| Wall inside an RPA, floodplain, or steep-slope overlay | Additional review regardless of wall size | Location can outrank dimensions entirely |
Project Type, Likely Permit Path, and What Triggers an Upgrade
| Project | Likely path (verify with your county) | What usually triggers an upgrade |
|---|---|---|
| On-grade paver patio, Fairfax | No building permit | Disturbing 2,500 sq ft or more; RPA or floodplain location; slab designed to carry a future addition |
| On-grade concrete patio, Prince William | No permit if not designed to support a future addition | Designing the slab for a sunroom or addition; adding a roof |
| Low platform deck, Prince William | Exempt below 16.5 in above finished grade | Crossing 16.5 in on any part of a sloped lot; adding a roof, walls, or a hot tub |
| Any deck, Loudoun | Building permit and zoning permit | Nothing needed — it starts at the top of the ladder |
| Any deck, Fairfax | Permit required | RPA location; disturbance thresholds; structural attachment details |
| 2 ft garden wall, no load above | Generally exempt in Fairfax and Prince William | Any surcharge above it — in PWC that removes the exemption at any height |
| 3.5 ft modular block wall, Fairfax | Height suggests WALLR, but segmental construction excludes it — expect the engineered route | Segmental units; tiering; sloped backfill |
| Tiered wall system on a slope | Engineered route | Tiering by itself; steep-slope overlays in Loudoun |
| Patio plus walkway plus regrading | Structure may be exempt; the site likely is not | Cumulative disturbed area crossing 2,500 sq ft (Fairfax) or 5,000 sq ft with buffer (Loudoun) |
| Any project inside a Fairfax RPA | Patios require an exception with a public hearing; low pervious ground-level decks may avoid one | Choosing an impervious surface over a pervious one |
Virginia State Code: The Statewide Backstop
When a county is silent, the Virginia Uniform Statewide Building Code is the defensible reference. Section 108.2 of 13VAC5-63-80 exempts from permit “retaining walls supporting less than three feet of unbalanced fill that are not constructed for the purpose of impounding Class I, II, or III-A liquids or supporting a surcharge other than ordinary unbalanced fill.”
Three conditions live inside that sentence, and all three must hold: under three feet of unbalanced fill, not impounding those liquid classes, and carrying no surcharge beyond ordinary unbalanced fill. Miss any one and the exemption does not apply.
The same section exempts two other things homeowners ask about constantly:
- One-story detached sheds of 256 square feet or less — also confirmed separately by Fairfax and Prince William.
- Fences of any height, unless the fence serves as a pool barrier or pedestrian safety barrier. That exception is not a technicality — pool barriers are a life-safety requirement.
A state exemption from a building permit is still not a blanket exemption. Zoning setbacks, land-disturbance rules, easements, and HOA covenants all operate independently of the building code. Source: 13VAC5-63-80, Virginia Administrative Code.
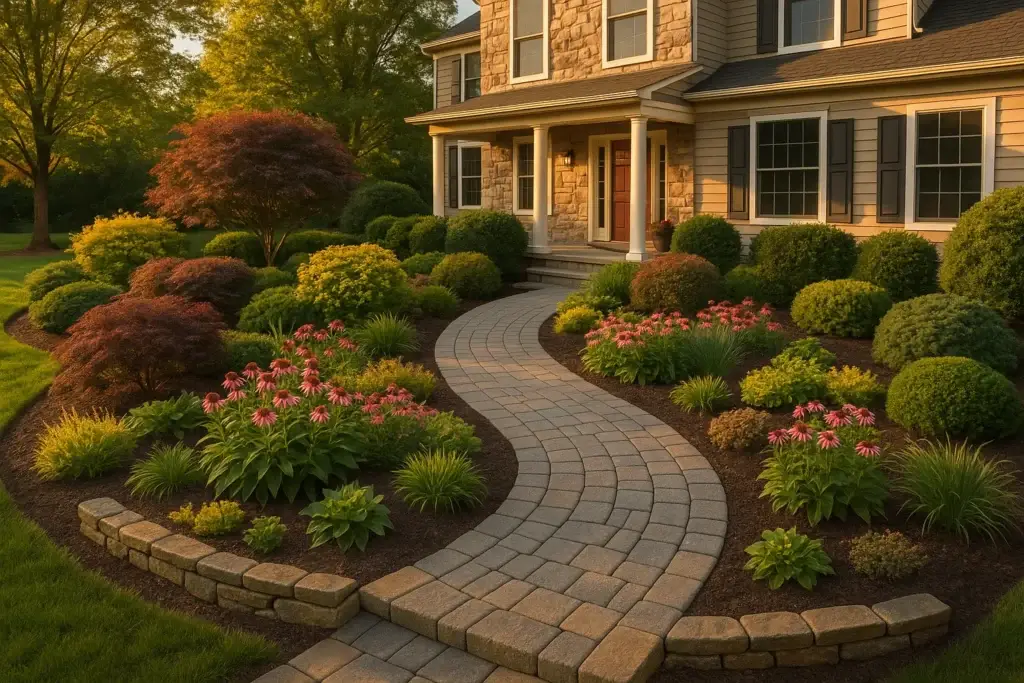
Your HOA Is a Separate Approval — and Often the Stricter One
A county permit and an HOA architectural review are unrelated processes run by unrelated organizations under unrelated authority. Getting one does not get you the other, and neither one can override the other. Homeowners in the planned communities that dominate Ashburn, South Riding, Stone Ridge, and much of eastern Loudoun deal with both constantly.
In practice the HOA is frequently the tougher gate, because a county building official evaluates safety and code while an architectural review committee evaluates appearance, and appearance is subjective. Covenants commonly regulate things no county cares about at all:
- Approved paver colors, patterns, and manufacturers
- Maximum hardscape coverage as a share of the rear yard
- Deck stain and railing styles, and whether composite is permitted
- Wall materials and heights that are stricter than the county’s
- Screening, planting, and buffer requirements around new hardscape
- Restrictions on fire features and permanent structures near lot lines
- Fixed submission windows, so a committee may meet only monthly
Submit both applications early and in parallel. An HOA approval that arrives after the county’s can still stop a project, and unlike a county, an HOA can compel removal or modification of finished work through covenant enforcement. Our permit and HOA checker is built to help you organize both tracks before you commit to a build date.
What Actually Happens If You Build Without a Permit
Let us be honest rather than alarmist. Plenty of unpermitted decks and walls stand in Northern Virginia for years without anyone knocking on the door. The realistic exposure is not usually an inspector appearing mid-build. It shows up later, and in two places.
Resale
This is the big one. Permit history is public record. A buyer’s agent, a home inspector, or an appraiser can flag an unpermitted deck or wall, and once it is flagged it becomes a negotiating item at the worst possible moment — under contract, on a clock, with a closing date already set. Resolving it after the fact can mean retroactive permitting, opening finished work for inspection, or rebuilding to current code. Some buyers simply walk. In a region where a well-executed outdoor living space is a genuine selling feature, an unpermitted one becomes a liability instead of an asset.
Insurance
The second real exposure. If an unpermitted structure fails — a wall collapses onto a neighbor’s property, someone is injured on a deck — the permit status becomes part of the claim conversation. We are not going to tell you what any specific carrier will do, because that depends on your policy and your carrier. What we will say is that you do not want the question raised for the first time during a claim. Read your policy or ask your agent before you decide to skip a permit.
The other consequences
- Stop-work orders. A neighbor complaint is the most common way projects get noticed, and complaints spike when trucks block a street or a wall changes where water goes.
- Removal or correction orders. Land-disturbance violations are taken seriously in Bay Act jurisdictions because they involve stormwater, not just structure.
- Neighbor disputes. Fairfax County’s own position is that drainage directed onto a neighboring property is a civil matter between the property owners. The county is not coming to referee it. Grade a yard so runoff lands next door and you have created a private legal problem, not a county one.
- HOA enforcement, which runs on its own track and its own timeline.
That drainage point deserves emphasis because hardscape changes where water goes by definition. Every square foot of new patio is a square foot that no longer absorbs rain. If that water has nowhere good to go, it finds somewhere — usually downhill, usually onto someone else’s lawn. Solving it inside your own property line is the whole job of drainage and grading design.
How Permitting Affects Your Project Timeline
We are not going to publish review times, because none of the counties we verified publish a guaranteed turnaround and a made-up number would be worse than no number. Ask your county what its current review timeline looks like when you apply — that answer changes with workload and season.
What we can describe accurately is the sequence, because sequence is where schedules actually break:
- Determination. Establish which permits and plans apply. This is a phone call and it should happen before design is finalized.
- Design and documentation. Drawings, site plans, and for engineered walls a sealed design. Engineering adds a step that runs on the engineer’s calendar, not yours.
- Parallel HOA submission. Start this the same week, not after the county responds.
- County review. Comments may come back requiring revision. Build a revision cycle into your expectations.
- Approval, then mobilization. Materials, crew scheduling, and utility marking.
- Inspections during construction. Some occur at stages that must not be covered up — footings and reinforcement, for example — so the build pauses until they clear.
Two Northern Virginia realities compress this further. Spring is the busiest permitting and construction season here, so applications submitted in March compete with everyone else’s. And winter ground conditions matter for excavation and base compaction, which means a permit approved in late fall may still push installation into the following season. Homeowners who start the permitting conversation in winter for a spring build consistently have easier projects than those who start in April.
Permeable Pavers and the Impervious-Area Question
Because Fairfax counts “creating impervious areas” as land disturbance, and because Bay Act jurisdictions regulate stormwater at 2,500 square feet, the surface you choose is a regulatory variable and not just an aesthetic one.
Permeable paver systems let water pass through joints into an open-graded stone reservoir below, where it infiltrates instead of running off. On a lot where impervious coverage is already tight, or where a review is looking hard at added runoff, that difference can matter to how a project is evaluated. The same logic sits behind the RPA rule that treats a low pervious ground-level deck differently from a patio.
Two honest caveats. Permeable systems are not a permit workaround — whether a specific system satisfies a specific county’s stormwater requirement is a question for that county, and the answer depends on the design and the soil beneath it. And Northern Virginia clay drains slowly, so a permeable system here needs a properly sized reservoir and, on tight soils, an underdrain. A permeable surface over unamended clay with no outlet is a bathtub, not a solution.
If you are weighing surface options, the paver materials calculator helps you scope quantities, and our post on masonry and concrete patio construction in Virginia covers how the surface choice interacts with base build-up.
Common Permit Mistakes We See in Northern Virginia
- Assuming “no permit” means “no process.” The single most expensive assumption in this article. The patio exemption and the land-disturbance rule live on different pages of the same county website.
- Applying one county’s rules to another. A low deck is exempt in Prince William and requires two permits in Loudoun. There is no regional standard.
- Measuring the finished area instead of the disturbed area. Access routes, staging, and overdig all count. Loudoun adds a 10-foot buffer on top.
- Measuring exposed wall height instead of retained height. Buried base courses and sloping ground make these two numbers different.
- Choosing segmental block before confirming the permit path. In Fairfax, that choice can move a wall out of the simplified residential permit entirely.
- Forgetting the surcharge. A driveway or shed above a short wall changes everything, and in Prince William it removes the height exemption at any height.
- Treating the HOA as a formality. Committees meet on their own schedule and can require changes after the county has approved.
- Never checking the RPA map. Being within 100 feet of a perennial stream is not obvious from a back window.
- Trusting a contractor’s verbal assurance. “We do this all the time” is not a permit determination. Get it in writing, ideally with the county’s answer attached.
- Ignoring easements and utilities. A drainage or utility easement can sit exactly where you wanted the fire pit.
DIY Versus Professional: Who Pulls the Permit
Homeowners can generally pull permits for work on their own primary residence in Virginia, and for a small exempt project — a two-foot garden wall, a modest on-grade patio in Fairfax — a capable DIYer is on solid ground.
The calculus changes fast in three situations. First, anything requiring an engineered design: you are coordinating a design professional, a plan review, and staged inspections, and the sequencing errors are unforgiving. Second, anything triggering land disturbance review: the plan is a technical document about erosion control and stormwater, not a sketch. Third, anything inside an RPA, floodplain, or overlay district, where a procedural mistake can mean a public hearing you did not budget for.
There is also a plain accountability argument. When a licensed contractor pulls the permit, the permit is in their name and the inspection record is their responsibility. That record follows the property and shows up at resale. When you pull it yourself, all of that is yours.
Our approach on design-build outdoor living projects is to settle the permitting question during design, when changing the plan is free, rather than during construction, when it is not. You can see the range of work that involves on our outdoor living construction page and in our post on how hardscaping and landscaping work together.

What Permitting Adds to Project Cost
We do not publish permit fees or project prices in this article, and you should be wary of pages that do without naming a source and a date — fee schedules are set by each jurisdiction and revised on their own cycles. Call your county for current fees, and use our calculators for project scope.
What we can identify are the cost drivers that permitting introduces:
- Application and review fees set by the jurisdiction, including RPA exception fees where those apply.
- Professional design services when a wall requires sealed drawings — the largest single swing factor.
- Survey or site plan preparation when the county needs documented existing conditions.
- Erosion and sediment control measures required by an approved land-disturbance plan — real materials and real labor.
- Construction upgrades driven by the engineered design: deeper base, geogrid reinforcement, drainage aggregate, or a different block system.
- Schedule cost — inspection holds and revision cycles extend the calendar even when they add no direct fee.
To scope the build itself, use the patio cost calculator and the deck cost calculator, and read what actually drives paver patio cost in Northern Virginia. For the regulatory side, start with the permit and HOA checker.
Frequently Asked Questions
Do I need a permit for a paver patio in Fairfax County?
No building permit is required for on-grade paver and concrete patios in Fairfax County, including wood patios laid on grade. That exemption covers the structure only. If your project disturbs 2,500 square feet or more, you still need an approved site-related plan before disturbance begins, and if the work is inside a Resource Protection Area a patio requires an exception with a public hearing.
How tall can a retaining wall be in Northern Virginia before it needs a permit?
It depends on the county. Fairfax and Prince William both set the line at three feet, measured as retained earth or unbalanced fill, with no surcharge. Virginia state code exempts walls supporting less than three feet of unbalanced fill under specified conditions. Loudoun County does not publish a height threshold at all — call Building and Development at 703-777-0220 rather than relying on a number you found online.
Is the three-foot retaining wall rule the same in Loudoun County?
Loudoun County publishes no retaining wall height threshold. The three-foot figure widely attributed to Loudoun on contractor websites is not county policy. Loudoun does list retaining walls among projects requiring a permit, and it enforces the Virginia Uniform Statewide Building Code, so state code is the defensible reference. Confirm your specific wall with the county before you build.
Do I need a permit for a low deck close to the ground?
In Prince William County, a permit is required once the deck floor is 16.5 inches or more above finished grade; below that it is treated as an on-grade patio unless you add a roof, walls, or a hot tub. In Loudoun County, a building permit and a zoning permit are required for all decks with no published exemption. In Fairfax County, decks require a permit. The same low deck therefore gets three different answers depending on which county you are in.
What is a land disturbance permit, and why would I need one for a patio?
It regulates the ground rather than the structure. Fairfax County requires an approved site-related plan before any land-disturbing activity of 2,500 square feet or more, and defines land disturbance to include grading, excavating, filling, paving, and creating impervious areas. Loudoun requires a grading permit at 5,000 square feet or more, counting a 10-foot buffer around the site. A patio that needs no building permit can still trip these thresholds.
How do I know if my property is in a Resource Protection Area?
In Fairfax County, an RPA is land within 100 feet of tidal wetlands and shores, perennial water bodies, or connected nontidal wetlands. Use the county’s Watershed and RPA Viewer or the JADE GIS lookup to check your parcel. Do this before design, because inside an RPA a patio requires an exception process with a public hearing and fees, while a low pervious ground-level deck may be installed without one.
What counts as a surcharge on a retaining wall?
A surcharge is extra weight bearing on the soil the wall retains, beyond the soil itself — a driveway, patio, shed, pool deck, house foundation, or an upper wall in a tiered system. Prince William County requires a permit for a wall of any height supporting a surcharge from a structure above, so a wall that would otherwise be exempt loses that exemption entirely once something loads it.
Does HOA approval replace a county permit?
No. They are separate approvals from separate authorities and neither substitutes for the other. An HOA architectural review evaluates appearance and covenant compliance; a county permit evaluates code and safety. HOA rules are frequently stricter on materials, colors, and coverage, and committees often meet on fixed schedules. Submit both applications in parallel and early.
What happens if I already built without a permit?
The practical exposure is usually resale and insurance rather than an immediate enforcement visit. Permit records are public, and an unpermitted deck or wall commonly surfaces during a home inspection or appraisal, becoming a negotiation issue under contract. If a structure fails, permit status can become part of an insurance claim conversation. Talk to your county about retroactive permitting options and to your insurance agent about your policy.
Do Arlington and Alexandria follow Fairfax County’s rules?
No, and you should not assume they do. Arlington County and the City of Alexandria are separate permitting authorities with their own ordinances and review processes. Their specific patio, deck, retaining wall, and land-disturbance thresholds were not verified in the research behind this article, so we are not publishing numbers for them. Contact the jurisdiction directly before planning work there.
Do I need a permit for a fence or a shed?
Virginia state code exempts fences of any height from a building permit unless the fence serves as a pool barrier or pedestrian safety barrier, and exempts one-story detached sheds of 256 square feet or less. Fairfax and Prince William both confirm the shed exemption. Zoning setbacks, easements, and HOA covenants still apply independently, so a permit exemption is not the end of the checklist.
Can permeable pavers help with stormwater requirements?
Possibly, because impervious area is part of what these rules measure, and permeable systems let water infiltrate instead of running off. But whether a specific system satisfies a specific county’s requirement is a determination for that county, not a guarantee. Northern Virginia clay drains slowly, so a permeable installation here needs a correctly sized stone reservoir and often an underdrain to function as intended.
Start With the Permit Question, Not the Paver Sample
The homeowners who have smooth hardscape projects in Northern Virginia are rarely the ones with the biggest budgets. They are the ones who asked three questions before choosing a single material: does this structure need a permit, does my disturbed area trigger a plan, and is my parcel inside a mapped protection area. Those answers shape the design. Discovering them afterward means redesigning something you already paid to draw.
Run your project through the permit and HOA checker first, then call your county with the specifics. And remember the two rules that matter most: verify everything with the jurisdiction that governs your parcel, and never accept a threshold from a page that will not show you where it came from.
When you are ready to design something that clears both the county and the committee, get in touch with Lawn Theory. We handle patios, walls, decks, pergolas and pavilions, and the grading that ties it all together across Fairfax, Loudoun, and Prince William counties. Learn more about our team, or keep reading on the Lawn Theory blog.
Keep Reading: Outdoor Building
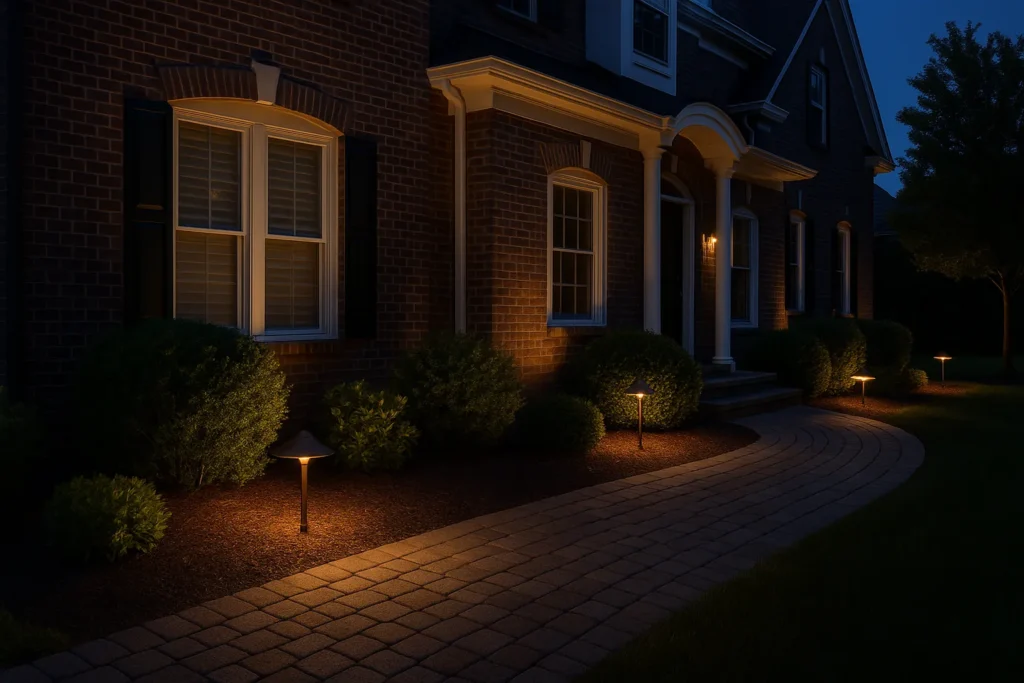 Outdoor Building
 Landscape Lighting Design for Northern Virginia Homes: A Practical Planning Guide
A practical planning guide to landscape lighting design for Northern Virginia homes: the three layers, nine core techniques, low-voltage system design, color…
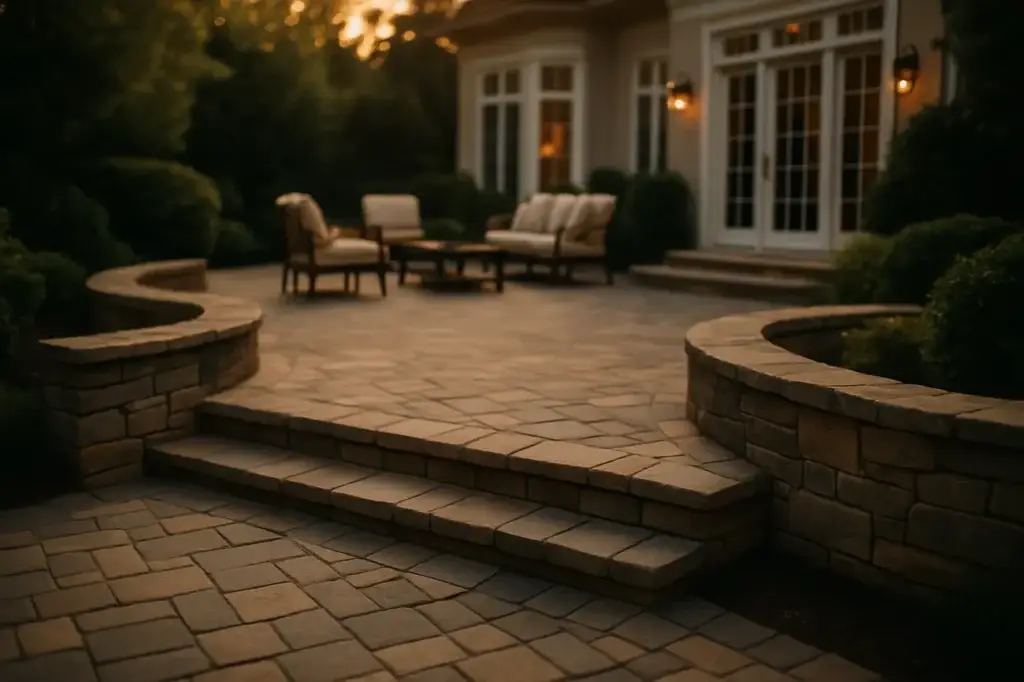 Outdoor Building
 Paver Patio Cost Factors in Northern Virginia: What Actually Moves the Number
Paver patio cost in Northern Virginia is driven by size, base engineering, material tier, and site access. Here is what raises each…
 Outdoor Building
 How Much Does an Outdoor Kitchen Cost in Northern Virginia? The 2026 Guide for Loudoun and Fairfax Homeowners
Here is the direct answer you came for: an outdoor kitchen in Northern Virginia starts at $18,000 for most residential builds in…
Want this handled by the crew that wrote the guide?
Veteran-owned. Licensed & insured. Free walkthroughs across Northern Virginia — quotes in 24–48 hours.
Get Your Free Estimate