
Home / Build & Outdoor Living / Retaining Walls & Seating Walls
Build & Outdoor Living
Retaining Walls & Seating Walls in Northern Virginia
Engineered retaining walls and custom seating walls built to handle Northern Virginia's clay soils, slopes, and freeze–thaw — no shortcuts. Proper base, drainage behind every wall, and geo-grid reinforcement on tall walls, done right the first time.
The Short Answer
Retaining walls in Northern Virginia typically run $80–$160 per linear foot for standard segmental block, $45–$90 per square face foot for engineered tall walls, and $90–$200+ per square face foot for premium natural stone or poured concrete builds. In Fairfax, Loudoun, and Prince William counties, a permit is generally required once a wall retains more than 3–4 feet of earth (Fairfax's threshold sits at 3 feet before a residential permit applies, with a geotechnical report required above 6 feet); walls below that line are typically exempt. Most single-wall projects take 1–3 weeks to build once permits and materials are secured — we sequence county review so your timeline doesn't stall.
What's Included
Engineered Retaining & Seating Wall Construction
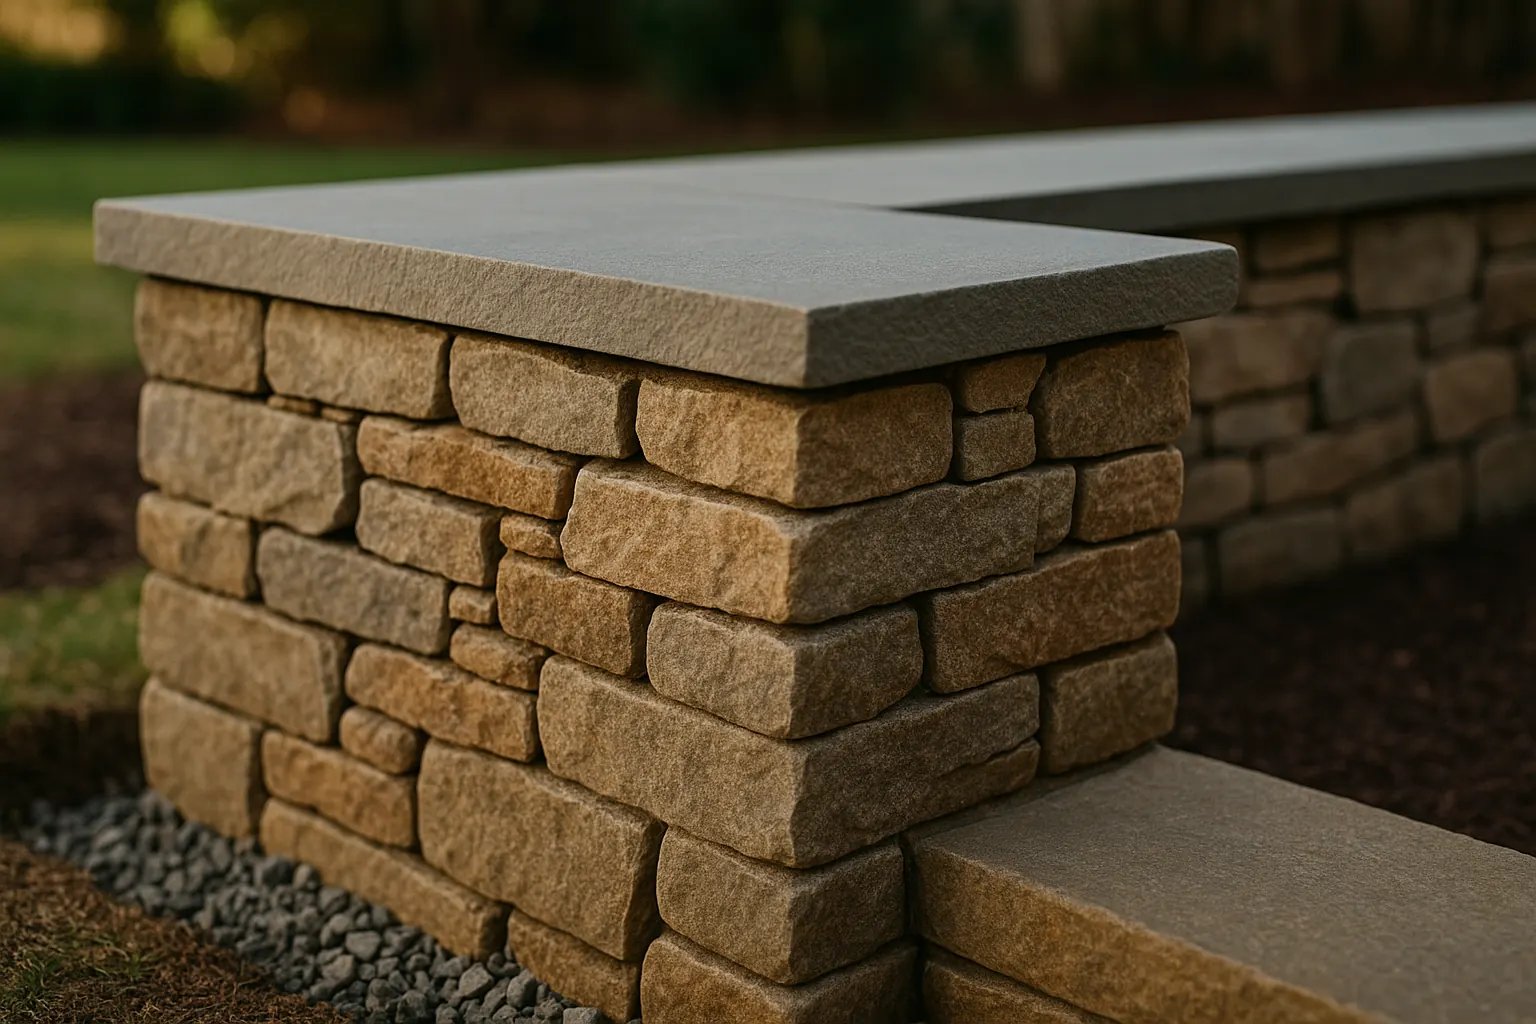
A retaining wall is structural. We engineer ours with a proper base, drainage, and geo-grid reinforcement on tall walls — and the right block or stone for the load. Seating walls double as functional patio borders that turn a hardscape into a real entertainment space.
- Compacted base course dug below frost depth for long-term stability
- Drainage rock & weep outlets behind every wall to relieve hydrostatic pressure
- Geo-grid reinforcement on walls over 3–4 feet for structural load
- Material matched to your home — segmental block, natural stone, or poured concrete
- Permit & HOA coordination handled and sequenced so your build doesn't stall
- Capstones & finish work including seating-height caps for entertaining space
Wall Capabilities
From a 1-Foot Seat Wall to a 12-Foot Engineered Slope Wall
From a 1-foot seat wall border to a 12-foot engineered slope wall with geo-grid, we build the full structural range. Popular styles include segmental block retaining walls, natural stone veneer walls, tiered terrace walls for steep NoVA lots, and seating walls that double as patio borders with a smooth bluestone or thermal cap.
- Segmental block — cheaper, more consistent, easier to engineer at height
- Natural stone — looks better, lasts as long when built with proper drainage
- Tiered walls — better looks and lower cost than one tall wall on steep lots
How We Work
Our Wall Build Process

Site Analysis
Soil, slope, drainage, and load assessment.

Design & Material Selection
Layout, structural plan, and material selection matched to your home.

Excavation, Build & Finish
Base prep, drainage, block/stone setting, geo-grid, backfill, caps, and clean-up.
Local Knowledge
Permits, HOA Review & Timelines in Northern Virginia
- Fairfax CountyA residential retaining wall permit is required once a wall retains more than 3 feet of earth; walls over 6 feet need a geotechnical report, and walls of 10+ feet fall under the Special Inspections Program.
- Prince William CountyLandscaping walls under 3 feet that don't support a surcharge (driveway, patio, structure above) typically don't need a permit; the county publishes simplified guidelines for walls up to 4 feet in exposed height.
- Loudoun & ArlingtonBoth jurisdictions review taller walls case-by-case through their Building & Development divisions; we pull the permit and confirm the threshold before quoting so there are no surprises.
- HOA reviewMost NoVA HOAs (especially in Loudoun's newer communities and Fairfax's established neighborhoods) require an architectural review submission before wall construction — we prepare the packet and sequence it alongside the county permit.
- Clay soil & freeze–thawNorthern Virginia's clay-heavy soil expands and contracts through winter freeze–thaw cycles — the leading cause of wall failure is inadequate drainage, not the wall material itself.
Why Lawn Theory
Built to Retain, Not Just to Look Good on Day One
Engineered, Not Guessed
Base courses below frost depth, drainage behind every wall, and geo-grid on tall walls — every time, not just when it's tall enough to require a permit.
Quotes in 24–48 Hours
Fast, detailed proposals so you can compare options and move forward without weeks of back-and-forth.
Permit & HOA Handled
We pull permits, prepare HOA architectural review packets, and sequence approvals so your build timeline doesn't stall.
Licensed & Insured
Fully licensed and insured in Virginia, with a 5.0★ record across 13 Google reviews from Northern Virginia homeowners.
Where We Build
Proudly Serving Five Northern Virginia Counties
Every county has its own dedicated Retaining Walls & Seating Walls page. Pick a county to see the areas we serve.
Serving Fairfax County
What Homeowners Say
Real Walls, Real Northern Virginia Yards
"Our backyard had a 4-foot drop that was basically unusable. Lawn Theory built a tiered stone wall with a seating cap on the lower level — it's the first thing guests notice now."
"They pulled the Fairfax County permit for us and explained exactly why our old wall failed — no drainage. The new one has weep holes and hasn't budged through two winters."
"Quoted in two days, built in eleven. The seating wall around our patio in Ashburn gets used every single weekend now — worth every penny."
Pairs Well With
Complete Your Outdoor Living Space
FAQ
Frequently Asked Questions
Do I need a permit for a retaining wall in Northern Virginia?
In most NoVA jurisdictions, walls under 3–4 feet (measured base to top) don't need a building permit. Fairfax County requires a residential permit once a wall retains more than 3 feet of earth, and Prince William County's landscaping-wall exemption applies to walls under 3 feet that don't carry a surcharge load. Anything taller almost always needs one — we pull it for you and confirm the exact threshold before quoting.
Why do retaining walls fail in Virginia?
Almost always drainage. Water builds up behind the wall, freezes during winter freeze–thaw cycles, and pushes the wall out of alignment. We always build with proper drainage rock, weep outlets, and a compacted base course so hydrostatic pressure never gets the chance to build up.
Can a retaining wall double as a seating wall?
Yes — that's exactly what they're for. A seating-height wall (roughly 18 inches) with a smooth cap gives you a functional patio border and extra seating for entertaining. We often tier taller walls into a lower seating wall plus an upper retaining wall for better looks and lower cost than one tall wall.
Should I choose block or natural stone for my wall?
Segmental block is cheaper, more dimensionally consistent, and easier to engineer at height, which is why most engineered tall walls use it. Natural stone costs more but looks more custom and lasts just as long when it's built with the same base and drainage standards underneath.
How much does a retaining or seating wall cost in NoVA?
Standard segmental block retaining walls typically run $80–$160 per linear foot. Engineered tall walls (requiring geo-grid and permitting) run $45–$90 per square face foot, and premium natural stone or poured concrete walls run $90–$200+ per square face foot. Final pricing depends on height, length, material, access, and engineering needs.
How long does it take to build a retaining wall?
Most single-feature wall projects take 1–3 weeks to build once materials and any required permits are in hand. Permit review in Fairfax, Loudoun, and Prince William counties can add several weeks on top of that for taller or engineered walls, which is why we sequence permitting early and give you a realistic full-project timeline upfront.
Does a retaining wall need HOA approval?
In most established Northern Virginia communities, yes — especially in Loudoun's newer developments and Fairfax's HOA-governed neighborhoods. We prepare the architectural review submission (materials, height, location) and run it in parallel with the county permit process so it doesn't add extra time to your project.
Ready When You Are
Get a Free Retaining & Seating Wall Estimate
Tell us about your slope, your yard, and what you want the space to become. We'll follow up with a detailed quote in 24–48 hours — no pressure, no obligation.