
Home / Build & Outdoor Living / Outdoor Living Design & Build / Great Falls
Great Falls, Virginia
Outdoor Living Design & Build in Great Falls, Virginia
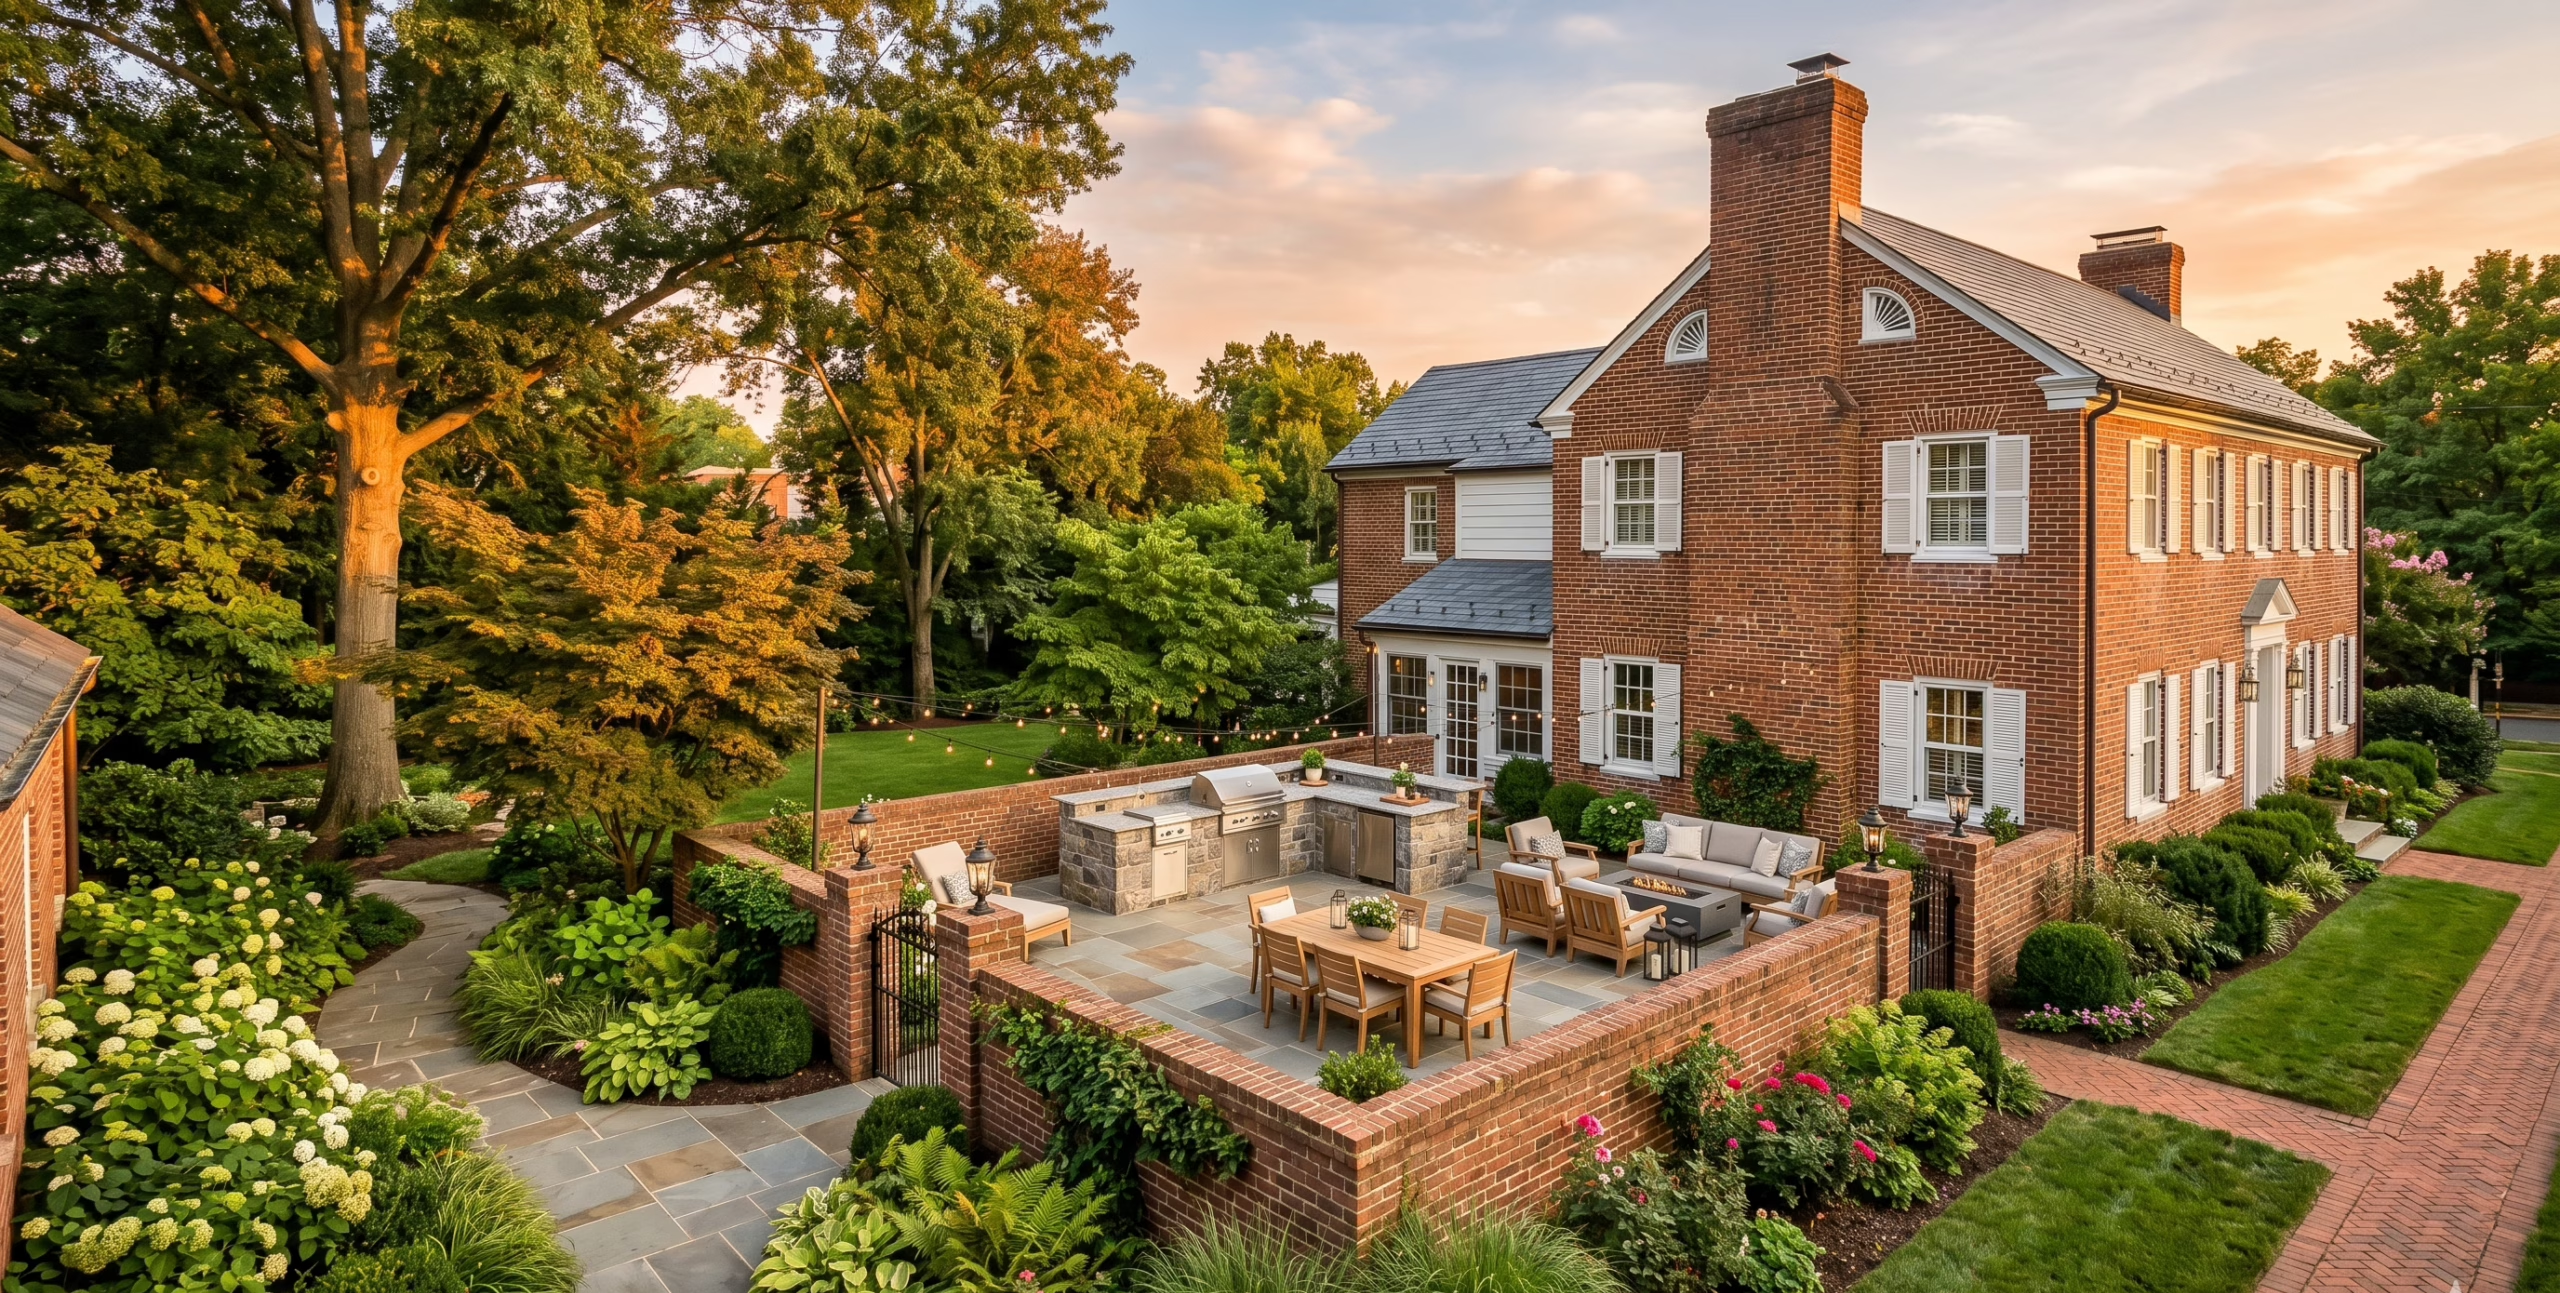
Great Falls' two-acre-minimum zoning gives most properties real acreage to work with, but that space usually comes with well water, a septic field, and a long private drive our crews have to plan around — very different from a standard suburban lot. We design and build patios, kitchens, fire features, and lighting as one connected system, sited clear of your septic and well, and sequenced around Fairfax County's permit process.
The Short Answer
Outdoor living projects in Great Falls typically run $25,000–$75,000+, reflecting the larger acreage and estate-scale builds common in the area. Great Falls falls under Fairfax County's permit process — decks and structures more than 16.5″ above grade need a building permit, with plan review typically running 3–5 weeks, while ground-level patios usually don't require one. Because most homes here run on private well and septic rather than public water and sewer, every design starts with locating the septic field, reserve drainfield, and well setback before anything is drawn — we handle all of it and deliver a written, line-item quote within 24–48 hours.
What's Included
Design & Build, One Cohesive Plan
- On-site design consultation & property assessment
- One plan for patio, kitchen, fire feature & lighting
- Fairfax County permit sequencing handled for you
- Septic field, reserve area & well setbacks located before design begins
- Same crew from first plan to final walkthrough
- Written, line-item quote within 24–48 hours
Local Knowledge
What Building in Great Falls Actually Involves
- Permits & TimingMost decks and any structure more than 16.5″ above grade need a Fairfax County building permit; plan review typically runs 3–5 weeks. Ground-level patios usually don't require one — we tell you exactly which applies to your project.
- Well & Septic SitingMost Great Falls homes run on private well and septic systems rather than public water and sewer. We locate the septic field, reserve drainfield, and well setback before finalizing any patio, kitchen, or footing plan so the build never encroaches on either.
- Large, Wooded AcreageWith two-acre minimum zoning across most of Great Falls, lots in Springvale, Seneca Ridge, and Colvin Run often run wooded and uneven, with long private drives that shape how equipment and materials get to the build site.
- Limited HOA DensityMuch of Great Falls carries no HOA at all. Where newer communities like Falcon Ridge do have one, it's typically focused on private road maintenance rather than architectural review of backyard structures — we confirm which applies before we design.
Why Homeowners Choose Us
Design and Build, Under One Roof
Permit Fluency
We handle Fairfax County permit review from application to final inspection, even on estate-scale sites where access is longer than a typical suburban lot.
Built for Great Falls' Site Conditions
Well locations, septic fields, and wooded, uneven acreage are mapped before design starts, not discovered mid-build.
Real Local Accountability
The same crew that designs your project builds and finishes it.
Licensed & Insured
Fully licensed and insured in Virginia, with workers' comp and general liability on every Great Falls job.
Areas We Serve
Outdoor Living Design & Build — Areas We Serve in Great Falls
We build outdoor living spaces across Great Falls, from the Village Centre out to the estate-scale lots along Georgetown Pike, Walker Road, and Springvale Road toward the Potomac. ZIP code 22066 covers Great Falls.
What Neighbors Say
Trusted on Backyards Like Yours
“Our well and septic field sit on opposite sides of the yard, and they planned the whole patio and kitchen layout around both without a single conflict.”
“Getting a delivery truck down our private gravel drive isn't easy, but their crew scheduled everything so nothing sat blocking access for days.”
“No HOA out here, so it really came down to knowing the county permit process — they had our deck and fire feature approved without a single delay.”
Explore More
Pairs Well With
Great Falls, Answered
Outdoor Living Design & Build FAQs
Does Lawn Theory handle permits for outdoor living projects in Great Falls?
Yes. Great Falls falls under Fairfax County's building permit process. Most of Great Falls has little to no HOA architectural review, so permitting here is almost always a county-level process rather than a two-layer HOA-plus-county review — we manage the county submission and inspections from start to finish.
How do you design around a well and septic system on a Great Falls property?
Before any design work, we locate the septic tank, field, reserve drainfield, and well setback with a site survey, then plan the patio, kitchen, and footings to keep clear of all of them. This matters more in Great Falls than most of Fairfax County, since Great Falls properties are far more likely to run on private well and septic than public water and sewer.
What does an engineered foundation mean for a patio or outdoor kitchen build on a large Great Falls lot?
It means the base under your patio or outdoor kitchen — compacted sub-base, a proper drainage slope, and, for kitchens, a reinforced footing sized to the structure's weight — is engineered for the site's actual soil and grade, which on Great Falls' larger, often wooded parcels can vary significantly from one side of the property to the other.
How does Lawn Theory handle access on Great Falls' larger, private-drive lots?
We plan equipment and material staging around your specific driveway, gate, and turnaround before the build starts, since many Great Falls properties sit at the end of long private gravel or asphalt drives rather than a standard suburban street frontage.
Can you design a full outdoor living space that includes a kitchen, fire feature, and lighting, or only individual elements?
We do both. Most Great Falls homeowners start with one element, like a patio or a fire feature, but we design every project against a full outdoor living plan for the property, so a kitchen, lighting, or a pergola can be added later without redoing what's already built.
What size lots does Lawn Theory design for in Great Falls?
Most Great Falls properties sit on a minimum of two acres, and many run larger still in neighborhoods like Springvale and Seneca Ridge. Design starts with the actual acreage, tree cover, and well and septic layout of the specific lot rather than a template sized for a standard suburban yard.
Does a patio or fire pit require a permit in Great Falls, or only decks and structures?
Usually just decks and raised structures. Fairfax County generally requires a building permit for decks and any structure more than 16.5 inches above grade, but ground-level paver or stone patios and fire pits typically don't need one. Grading, well or septic proximity, or tree removal on larger Great Falls lots can still trigger a separate review, which we flag during the walkthrough so it's never a surprise on your quote.
Ready to Build Something That Lasts?
Get Your Free Great Falls Quote
Tell us about your property and we'll send a written, line-item quote — usually within 24–48 hours.