
Home / Build & Outdoor Living / Outdoor Living Design & Build / Clifton
Clifton, Virginia
Outdoor Living Design & Build in Clifton, Virginia
Clifton's historic village and the large wooded estate lots around it are a different build than the rest of Fairfax County — well and septic systems instead of public utilities, one- to five-acre parcels instead of subdivision-standard yards, and, near the village core, a historic district Architectural Review Board on top of the county permit. We plan patios, kitchens, fire features, and lighting around all of it, as one connected system.
The Short Answer
Outdoor living projects around Clifton typically run $16,000–$48,000, reflecting the area's larger lots and custom-site work. Clifton falls under Fairfax County's permit process — decks and structures more than 16.5″ above grade need a building permit, with plan review typically running 3–5 weeks — and anything visible from the street inside the historic village core also needs a Certificate of Appropriateness from the Town of Clifton's Architectural Review Board before the county will issue. Most properties are on private well and septic, so site work has to respect drain field and well setbacks. We handle all of it and deliver a written, line-item quote within 24–48 hours.
What's Included
Design & Build, One Cohesive Plan
- On-site design consultation & property assessment
- One plan for patio, kitchen, fire feature & lighting
- Fairfax County permit & historic district ARB sequencing handled for you
- Site work engineered around well, septic & large wooded lots
- Same crew from first plan to final walkthrough
- Written, line-item quote within 24–48 hours
Local Knowledge
What Building in Clifton Actually Involves
- Permits & TimingMost decks and any structure more than 16.5″ above grade need a Fairfax County building permit; plan review typically runs 3–5 weeks. Ground-level patios usually don't require one — we tell you exactly which applies to your project.
- Historic District Architectural ReviewClifton's village core is listed on the Virginia Landmarks Register and the National Register of Historic Places. Any exterior structure, fence, or visible material change inside the historic district needs a Certificate of Appropriateness from the Town's Architectural Review Board before the county permit is issued — we run this alongside the county process.
- Well & Septic SitingMost Clifton-area homes run on private well and septic rather than public utilities. Patio footings, kitchen plumbing, and drainage all have to clear drain field and wellhead setbacks — we confirm your system's layout before finalizing the design.
- Large-Lot, Rural TerrainEstate lots of one to five acres with mature hardwoods and, in some cases, horse pasture are common around Clifton — that means more grading and equipment-access planning than a typical suburban lot, not less design.
Why Homeowners Choose Us
Design and Build, Under One Roof
Historic District & County Permit Fluency
We run Fairfax County permit review and the Town of Clifton's Architectural Review Board process together, not one after the other.
Built for Well, Septic & Large Lots
Drain field setbacks, well easements, and multi-acre grading are accounted for in the design, not discovered mid-build.
Real Local Accountability
The same crew that designs your project builds and finishes it.
Licensed & Insured
Fully licensed and insured in Virginia, with workers' comp and general liability on every Clifton-area job.
Areas We Serve
Outdoor Living Design & Build — Areas We Serve in Clifton
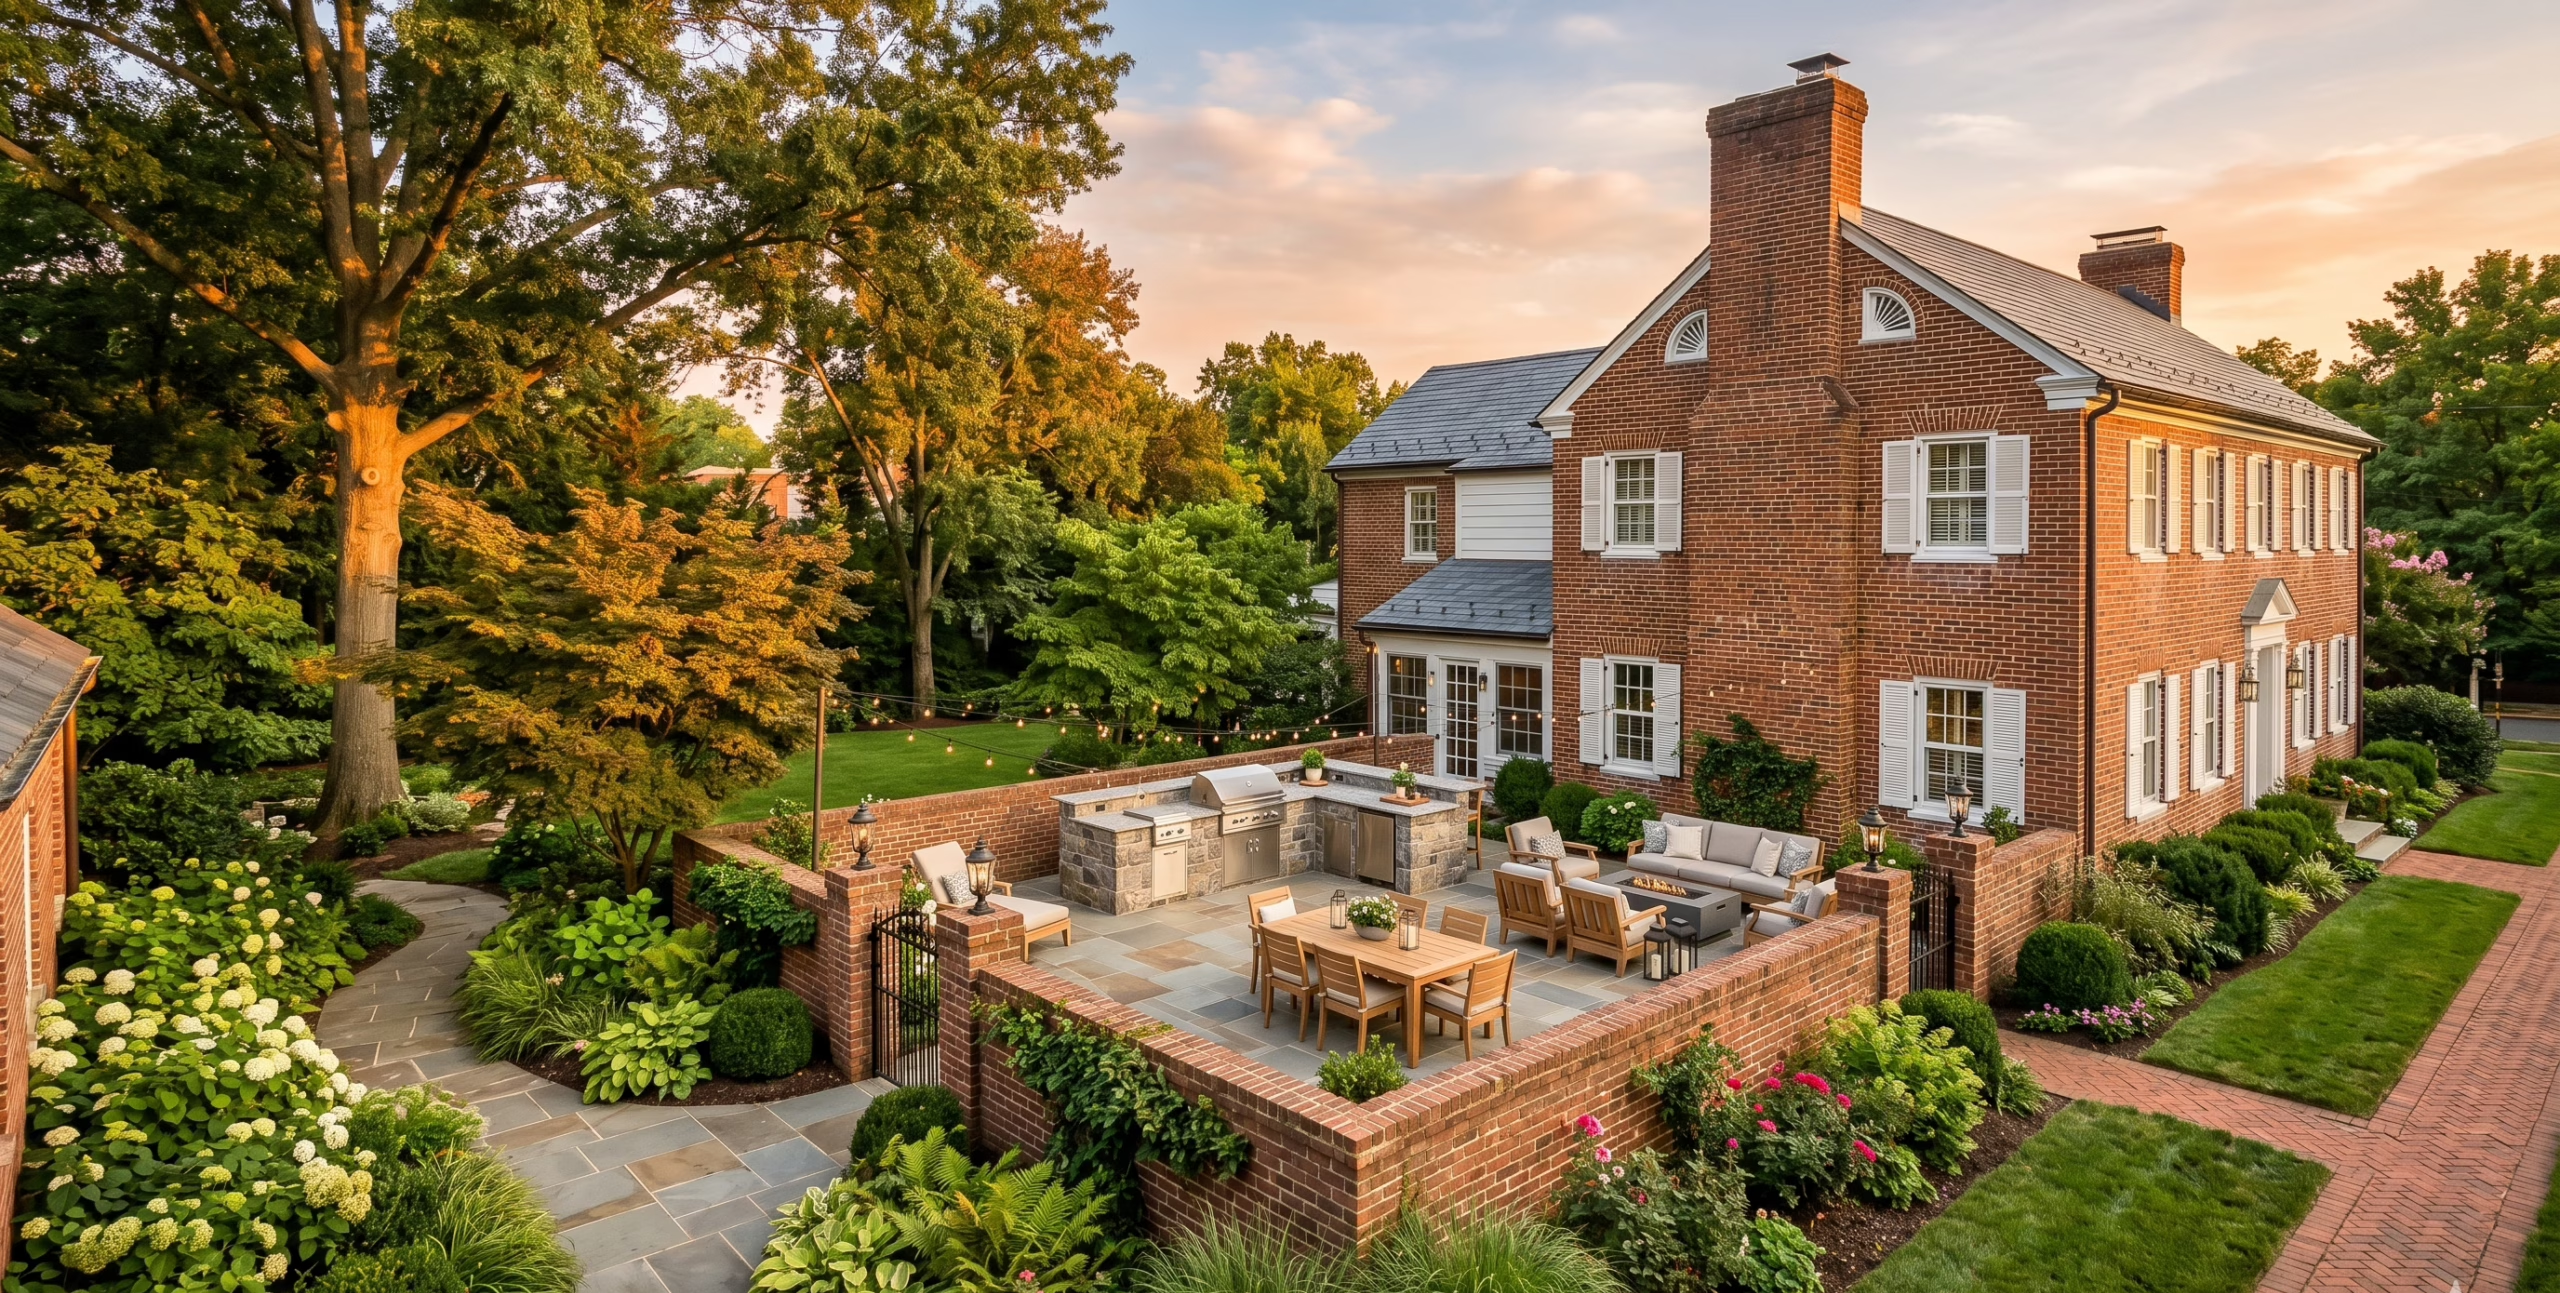
We build outdoor living spaces across the historic village and the surrounding estate neighborhoods, from Little Rocky Run and Union Mill Estates to the acreage near Wolf Run Shoals. ZIP code 20124 covers Clifton and the surrounding area.
What Neighbors Say
Trusted on Backyards Like Yours
“We're on well and septic and every other quote treated the drain field as an afterthought. Lawn Theory mapped it first and built the patio around it — no guesswork.”
“Our house is inside the historic district, so we expected a fight with the Architectural Review Board. Lawn Theory handled the Certificate of Appropriateness submission and it was approved the first time.”
“Five acres of hardwoods and horse pasture is a lot to grade around. They planned equipment access before anything else and never tore up the field getting materials in.”
Explore More
Pairs Well With
Clifton, Answered
Outdoor Living Design & Build FAQs
Does Lawn Theory handle both Fairfax County permits and the Town of Clifton's historic district approval?
Yes. Every project follows Fairfax County's building permit process, and anything inside Clifton's historic village core also needs a Certificate of Appropriateness from the Town's Architectural Review Board before the county will issue. We prepare and run both submissions as part of your project.
We're on well and septic — can a patio or outdoor kitchen be built without disturbing our drain field?
Yes. We locate your well, septic tank, and drain field before we design anything, then keep footings, grading, and equipment paths clear of those areas and any required setbacks. It's mapped into the plan, not something we work around after the fact.
What does an engineered foundation mean for a patio or outdoor kitchen on a large Clifton lot?
It means the base under your patio or outdoor kitchen — compacted sub-base, a proper drainage slope away from the septic field, and, for kitchens, a reinforced footing sized to the structure's weight — is designed for your specific acreage and soil instead of poured straight onto grade.
Will the Architectural Review Board make me change my design if I'm inside the historic village?
Not usually, if it's planned for from the start. The ARB reviews materials, scale, and visibility from the street for anything in the historic district. We design with those standards in mind up front and prepare the Certificate of Appropriateness submission, so the design rarely needs to change after the fact.
Can you design a full outdoor living space that includes a kitchen, fire feature, and lighting, or only individual elements?
We do both. Most homeowners around Clifton start with one element, like a patio or a fire feature, but we design every project against a full outdoor living plan for the property, so a kitchen, lighting, or a pergola can be added later without redoing what's already built.
What size lots does Lawn Theory design for around Clifton?
Clifton-area lots run large, typically one to five acres with mature hardwoods and sometimes horse pasture, though village-core lots are smaller and denser. Design starts with the actual acreage, grade, and tree cover of the specific site rather than a one-size template.
Does a patio or fire pit require a permit in Clifton, or only decks and structures?
Usually just decks and raised structures. Fairfax County generally requires a building permit for decks and any structure more than 16.5 inches above grade, but ground-level paver or stone patios and fire pits typically don't need one. Anything visible from the street inside the historic village may still need ARB sign-off, which we flag during the walkthrough.
Ready to Build Something That Lasts?
Get Your Free Clifton Quote
Tell us about your property and we'll send a written, line-item quote — usually within 24–48 hours.