
Home / Build & Outdoor Living / Outdoor Living Design & Build / Oakton
Oakton, Virginia
Outdoor Living Design & Build in Oakton, Virginia
Oakton's wooded, rolling lots — from tight parcels near Oak Marr to acre-plus properties off the Waples Mill and Fox Mill corridors — mean mature tree canopy, root zones, and grade changes shape almost every design. We plan patios, kitchens, fire features, and lighting as one connected system, built around the trees you want to keep and the Fairfax County process that governs the ones you don't.
The Short Answer
Outdoor living projects in Oakton typically run $14,000–$42,000. Oakton falls under Fairfax County's permit process — decks and structures more than 16.5″ above grade need a building permit, with plan review typically running 3–5 weeks, while ground-level patios usually don't require one. A handful of Oakton communities also carry HOA architectural review, and most lots carry mature tree canopy that has to be protected during grading — we handle all of it and deliver a written, line-item quote within 24–48 hours.
What's Included
Design & Build, One Cohesive Plan
- On-site design consultation & property assessment
- One plan for patio, kitchen, fire feature & lighting
- Fairfax County permit & HOA sequencing handled for you
- Grading & root-zone protection engineered for Oakton's wooded, sloped lots
- Same crew from first plan to final walkthrough
- Written, line-item quote within 24–48 hours
Local Knowledge
What Building in Oakton Actually Involves
- Permits & TimingMost decks and any structure more than 16.5″ above grade need a Fairfax County building permit; plan review typically runs 3–5 weeks. Ground-level patios usually don't require one — we tell you exactly which applies to your project.
- Few HOAs, But Some Do ReviewOakton has fewer mandatory HOAs than many Fairfax neighborhoods, but communities like Fox Mill Estates and Oakton Mill Estates do carry architectural review on fencing, materials, and structures — we confirm which apply before we design.
- Mature Tree Canopy & Root ZonesOakton's rolling, wooded lots carry mature oak and tulip poplar canopy that pre-dates most homes — grading and footings have to work around critical root zones instead of clearing through them.
- Lot Size VarietyLots range from tighter parcels near Oak Marr and the Vienna line to acre-plus wooded properties off the Waples Mill and Fox Mill corridors — every design starts with the real site, not a template.
Why Homeowners Choose Us
Design and Build, Under One Roof
Permit & HOA Fluency
We run Fairfax County permit review and Oakton's HOA architectural approvals together, not one after the other.
Built for Oakton's Wooded, Sloped Lots
Mature tree canopy, root protection, and grade changes are accounted for in the design, not discovered mid-build.
Real Local Accountability
The same crew that designs your project builds and finishes it.
Licensed & Insured
Fully licensed and insured in Virginia, with workers' comp and general liability on every Oakton job.
Areas We Serve
Outdoor Living Design & Build — Areas We Serve in Oakton
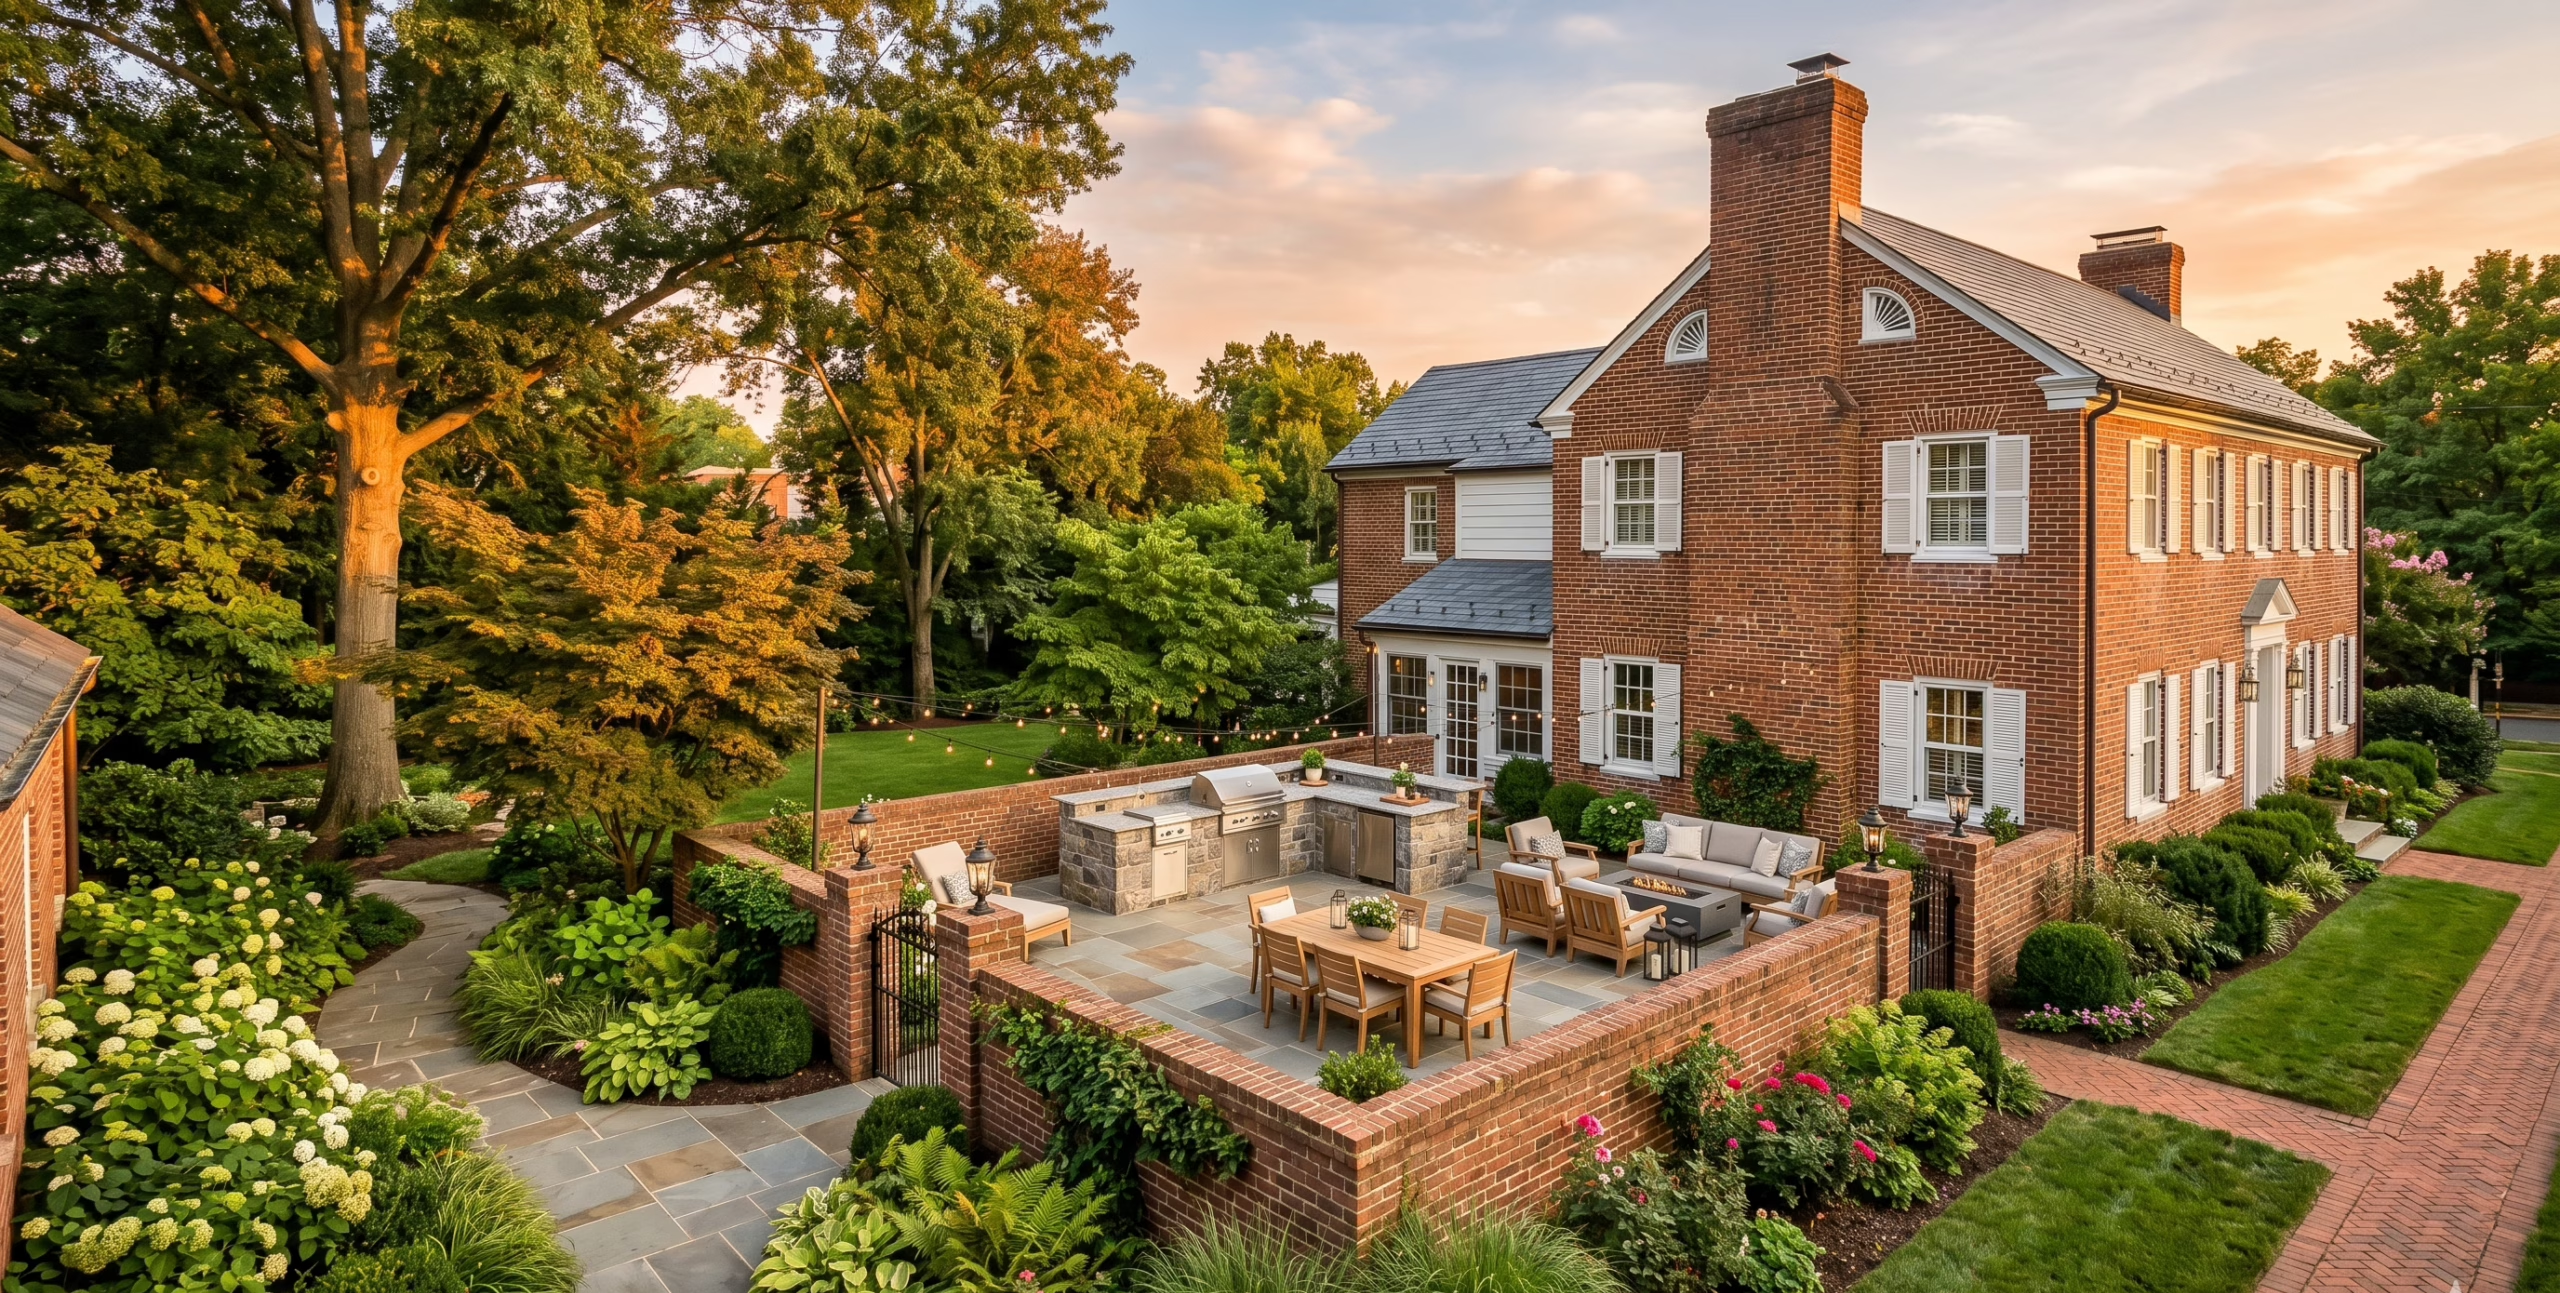
We build outdoor living spaces across every part of Oakton, from the wooded parcels near Oak Marr to the acre-plus lots off Waples Mill and Hunter Mill Road. ZIP code 22124 covers the core of Oakton.
What Neighbors Say
Trusted on Backyards Like Yours
“We have three big oaks in the backyard and every other contractor wanted to cut roots to make the patio work. Lawn Theory redesigned the shape instead — the trees are fine and the patio still feels huge.”
“Our lot off Waples Mill slopes more than it looks like from the street. They stepped the fire feature and seating wall into the grade instead of building a retaining wall that fought it.”
“Oakton Mill Estates has an HOA that's picky about materials facing the street. They handled the whole approval and never made us feel like it was extra work.”
Explore More
Pairs Well With
Oakton, Answered
Outdoor Living Design & Build FAQs
Does Lawn Theory handle Fairfax County permits and Oakton's HOA reviews for outdoor living projects?
Yes. Oakton falls under Fairfax County's building permit process, and communities like Fox Mill Estates and Oakton Mill Estates carry HOA architectural review on materials, fencing, and structures. We handle both the county permit and any HOA submission as part of your project.
My lot is heavily wooded and sits on a slope — can you design around mature trees without damaging their roots?
Yes. Most Oakton lots carry mature oak and tulip poplar canopy that pre-dates the home. We map critical root zones before we design, then use footings, grading, and stepped layouts that keep equipment and excavation out of those zones instead of cutting through them.
What does an engineered foundation mean for a patio or outdoor kitchen in Oakton?
It means the base under your patio or outdoor kitchen — compacted sub-base, a proper drainage slope, and, for kitchens, a reinforced footing sized to the structure's weight — is designed for Oakton's rolling terrain and root-heavy soil instead of poured straight onto grade. That's what keeps pavers from heaving and counters from cracking after a few winters.
How does Lawn Theory handle drainage on Oakton's rolling, wooded terrain?
Rolling grade means water doesn't always drain where you'd expect. We survey the slope, grade patios and walkways away from the house and root zones, and add French drains or dry wells where the natural fall isn't enough — planned into the design, not patched in afterward.
Can you design a full outdoor living space that includes a kitchen, fire feature, and lighting, or only individual elements?
We do both. Most Oakton homeowners start with one element, like a patio or a fire feature, but we design every project against a full outdoor living plan for the property, so a kitchen, lighting, or a pergola can be added later without redoing what's already built.
What size lots does Lawn Theory design for in Oakton?
Oakton's lots vary widely, from tighter parcels near Oak Marr and the Vienna line to acre-plus wooded properties off the Waples Mill and Fox Mill corridors. Design starts with the actual dimensions, slope, and tree cover of the specific lot rather than a one-size template.
Does a patio or fire pit require a permit in Oakton, or only decks and structures?
Usually just decks and raised structures. Fairfax County generally requires a building permit for decks and any structure more than 16.5 inches above grade, but ground-level paver or stone patios and fire pits typically don't need one. Grading, excavation, or tree removal can still trigger a separate land-disturbance review, which we flag during the walkthrough so it's never a surprise on your quote.
Ready to Build Something That Lasts?
Get Your Free Oakton Quote
Tell us about your backyard and we'll send a written, line-item quote — usually within 24–48 hours.