
Home / Build & Outdoor Living / Decks & Porches / Arlington
Arlington, Virginia
Decks & Porches in Arlington, Virginia
From tight rowhouse lots near Courthouse and Clarendon to wider yards in Bluemont and Waverly Hills, Arlington's older, close-set housing stock calls for decks and porches engineered to real setback and lot-coverage limits, not a suburban template. We design and build both, permitted through Arlington County's Permit Arlington portal from the first sketch.
The Short Answer
Deck and porch projects in Arlington typically run $14,000–$42,000, depending on size, materials, and whether a porch is open or fully screened. Arlington is a county government with no incorporated towns or cities inside it, so every permit runs through Community Planning, Housing & Development via the Permit Arlington portal — decks and structures more than 30 inches above grade need a building permit, and homes in Maywood, Lyon Park, or Colonial Village carry an added historic-district design review on top of that. We handle both and deliver a written, line-item quote within 24–48 hours.
What's Included
Deck & Porch Build, Start to Finish
- On-site design consultation & property assessment
- Engineered structural plans stamped for permit submission
- Permit Arlington submission & CPHD coordination handled for you
- Historic district review coordination in Maywood, Lyon Park & Colonial Village
- Footings, framing & railings built to code for elevated decks
- Composite, PVC, or wood decking matched to your budget
- Screened or covered porch roof tied cleanly into the existing home
- Written, line-item quote within 24–48 hours
Local Knowledge
What Building a Deck or Porch in Arlington Actually Involves
- Permits & JurisdictionArlington is a county government with no incorporated towns or cities inside it. Permits run through Arlington County's Community Planning, Housing & Development department via the Permit Arlington portal. Decks and structures more than 30 inches above grade need a permit; ground-level patios usually don't.
- Local Historic DistrictsNeighborhoods like Maywood, Arlington's first Local Historic District, plus Lyon Park and Colonial Village, carry an added architectural review layer on top of the standard county permit. Deck and porch material, railing, and structure changes need separate approval before work starts.
- Small Lots & Rowhouse CharacterOlder Arlington neighborhoods were built on tight, narrow lots, with rowhouse-style attached housing common near the county's urban corridors. Deck and porch footprints have to work within real setback and lot-coverage limits, not a suburban template.
- Stormwater OrdinanceArlington County's stormwater management ordinance can require additional review when a deck or porch addition increases impervious surface. We engineer footings and drainage around lot-coverage limits from the first sketch, not after the fact.
Why Homeowners Choose Us
Design and Build, Under One Roof
Permit Arlington Fluency
We submit deck and porch permits directly through the Permit Arlington portal and coordinate with CPHD from application to final inspection.
Built for Arlington's Small Lots
Setback limits, lot coverage, and stormwater compliance are engineered into every deck and porch design for the county's tighter, older lots.
Historic District Experience
We work within Maywood, Lyon Park, and Colonial Village architectural review requirements without stalling your project.
Licensed & Insured
Fully licensed and insured in Virginia, with workers' comp and general liability on every Arlington job.
See The Work
What a New Deck or Porch Looks Like in Arlington
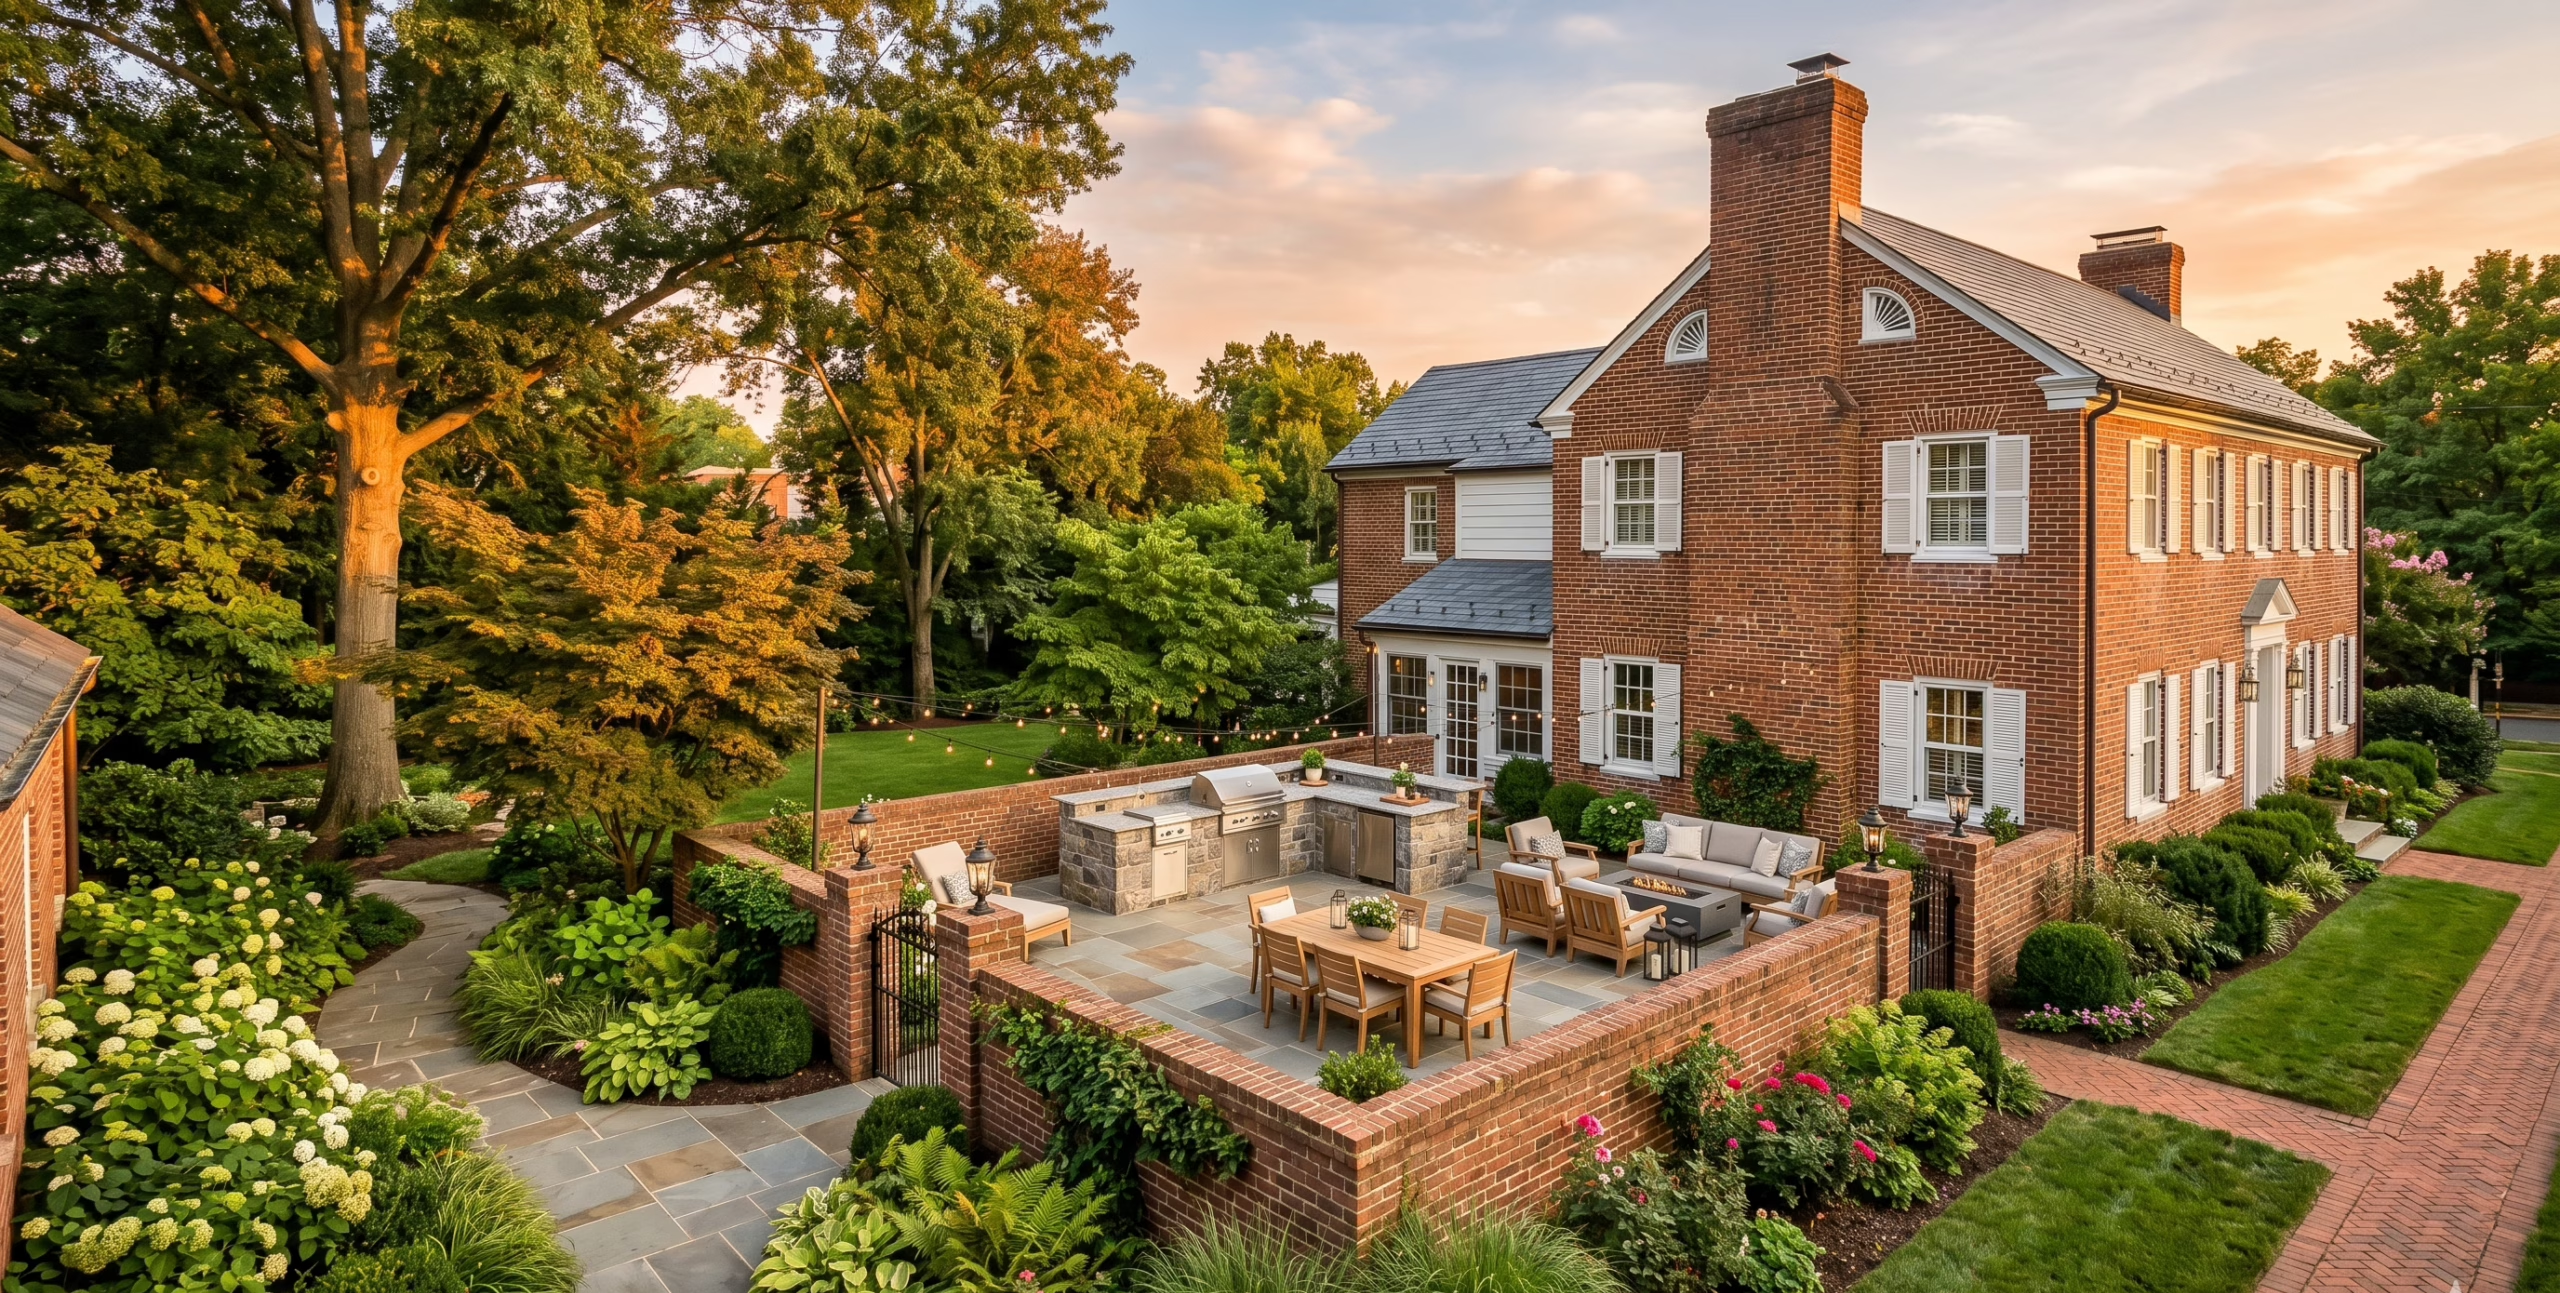
Most Arlington builds start with a composite or PVC deck off the back of the house, sized to the actual lot rather than a stock plan, with cable or aluminum railing that keeps sightlines open on narrow rowhouse-style yards near Clarendon and Courthouse. Homeowners closer to Maywood and Lyon Park more often add a covered or screened porch that ties into the existing roofline, keeping the historic district's architectural review straightforward from the start. Every footing is engineered for Arlington's clay soil, and every railing height and guard spacing is set to the county's current code.
What Neighbors Say
Trusted on Decks and Porches Like Yours
“Our lot near Courthouse is barely wider than the house, and they still got us a real deck with room for a table, all within the setback lines. The Permit Arlington paperwork was the easy part once they took it over.”
“We're in Maywood, so we knew a screened porch meant an extra layer of approval. They handled the historic district review alongside the county permit and never once made it feel complicated.”
“The composite deck they built off our kitchen in Bluemont has held up through two winters with zero warping, and the drainage underneath keeps the patio below completely dry.”
Explore More
Pairs Well With
Arlington, Answered
Decks & Porches FAQs
Does Lawn Theory handle permits for deck and porch builds in Arlington?
Yes. Arlington is a county government with no incorporated towns or cities inside it, so every permit runs through Community Planning, Housing & Development via the Permit Arlington portal. Decks and structures more than 30 inches above grade need a building permit, and we handle the full submission and inspection process for you.
Do decks and porches need HOA or historic district approval in Arlington?
It depends on the neighborhood. Homes in Maywood, Arlington's first Local Historic District, along with Lyon Park and Colonial Village, carry an added architectural review layer for exterior changes, including decks and porches. We run that review alongside the county permit rather than after it.
My lot is narrow and my house is rowhouse-style — can you still fit a full-size deck or porch?
Usually, yes. Many older Arlington neighborhoods were built on tight, narrow lots with rowhouse-style attached housing near the county's urban corridors. We design the deck or porch footprint to the specific setback and lot-coverage limits for your address instead of starting from a standard suburban layout.
What's the real difference between building a new deck and enclosing or screening a porch?
A deck is an open, elevated structure built from framing, footings, and decking boards. A screened or covered porch adds a roof and screen or window walls tied into the home's existing roofline, which usually means more structural and drainage planning and, in some Arlington neighborhoods, an added design review step.
How long does a deck or porch project take from design to completion in Arlington?
Design and permit review through the Permit Arlington portal typically take a few weeks depending on the project and whether historic district review applies, with construction itself usually running 2–5 weeks after permit issuance depending on size and whether it's an open deck or a fully enclosed porch.
Does a covered porch addition trigger Arlington's stormwater ordinance?
It can. Arlington County's stormwater management ordinance may require additional review when a covered porch or roof addition increases impervious surface on the lot. We check this during the design phase and engineer drainage into the plan rather than dealing with it after the roof is framed.
What decking materials hold up best in Arlington's climate, composite or wood?
Composite and PVC decking generally outperform natural wood in Arlington's humid summers and freeze-thaw winters, resisting warping and rot without annual staining. Cedar and pressure-treated wood cost less upfront and remain a solid option for homeowners who prefer a natural look and don't mind the maintenance.
Ready to Build Something That Lasts?
Get Your Free Arlington Quote
Tell us about your deck or porch project and we'll send a written, line-item quote — usually within 24–48 hours.