
Home / Build & Outdoor Living / Outdoor Living Design & Build / South Riding
South Riding, Virginia
Outdoor Living Design & Build in South Riding, Virginia
South Riding is a large master-planned community built out by Trafalgar House starting in 1996, and it now has more than 6,300 homes on a shared community framework rather than a patchwork of independent subdivisions. Almost every property here answers to two layers of review: the South Riding Proprietary master HOA, and a village-level sub-HOA like South Village on top of that — plus the standard Loudoun County building permit, since South Riding itself is unincorporated.
The Short Answer
Outdoor living projects in South Riding start at $18,000 — final price depends on scope. Because South Riding is unincorporated Loudoun County, every project needs a standard county building permit; on top of that, most homes fall under both the South Riding Proprietary master HOA's community-wide architectural standards and a village-level sub-HOA (such as South Village) with its own additional rules. We identify both layers of HOA review that apply to your address up front, prepare both submissions alongside the county permit, then build the patio, kitchen, and fire feature as one engineered plan, with a written, line-item quote within 24–48 hours.
- $18,000complete outdoor living projects, starting at
- One plandesigned as a whole, not a patchwork
- Permits handledcounty and HOA review sequenced for you
- 24–48hwritten, line-item quote
What's Included
Design & Build, One Cohesive Plan
- On-site design consultation & property assessment
- One plan for patio, kitchen, fire feature & lighting
- Loudoun County permit filing plus South Riding Proprietary master HOA & village sub-HOA architectural review
- Grading & drainage engineering built for South Riding’s master-planned lots and shared trail and pool systems
- Same crew from first plan to final walkthrough
- Written, line-item quote within 24–48 hours
Local Knowledge
What Building In South Riding Actually Involves
- One Large Master-Planned CommunityTrafalgar House began building South Riding in 1996, and the community has grown to more than 6,300 homes on a single master plan rather than a collection of separately built subdivisions.
- Two Layers Of HOA ReviewThe South Riding Proprietary master HOA sets community-wide architectural standards, and most homes also belong to a village-level sub-HOA, like South Village, with its own additional rules layered on top.
- County Permit Still AppliesSouth Riding is unincorporated Loudoun County — there is no separate town government, so every project also needs a standard Loudoun County building permit alongside whichever HOA approvals apply.
- Engineered Lots, Shared AmenitiesBecause the community was built out on a master plan, lot grading is generally more consistent than in older, piecemeal neighborhoods, but shared trails, pools, and community utility lines mean locates matter more here than in a typical single subdivision.
Why Homeowners Choose Us
Design and Build, Under One Roof
We Know The Two-HOA Process
Master HOA, village sub-HOA, and the county permit — we identify all three that apply to your address and prepare the submissions together instead of one at a time.
Built For Master-Planned Lots
We grade and engineer for the consistent lot profiles South Riding was built on, while accounting for shared trails, pools, and utility lines nearby.
One Point Of Contact For Approvals
You're not chasing the Proprietary office and your village HOA separately — we manage both submissions and keep you updated on one timeline.
Licensed & Insured
Fully licensed and insured in Virginia, with workers' comp and general liability on every South Riding job.
Areas We Serve
Outdoor Living Design & Build — Areas We Serve in South Riding
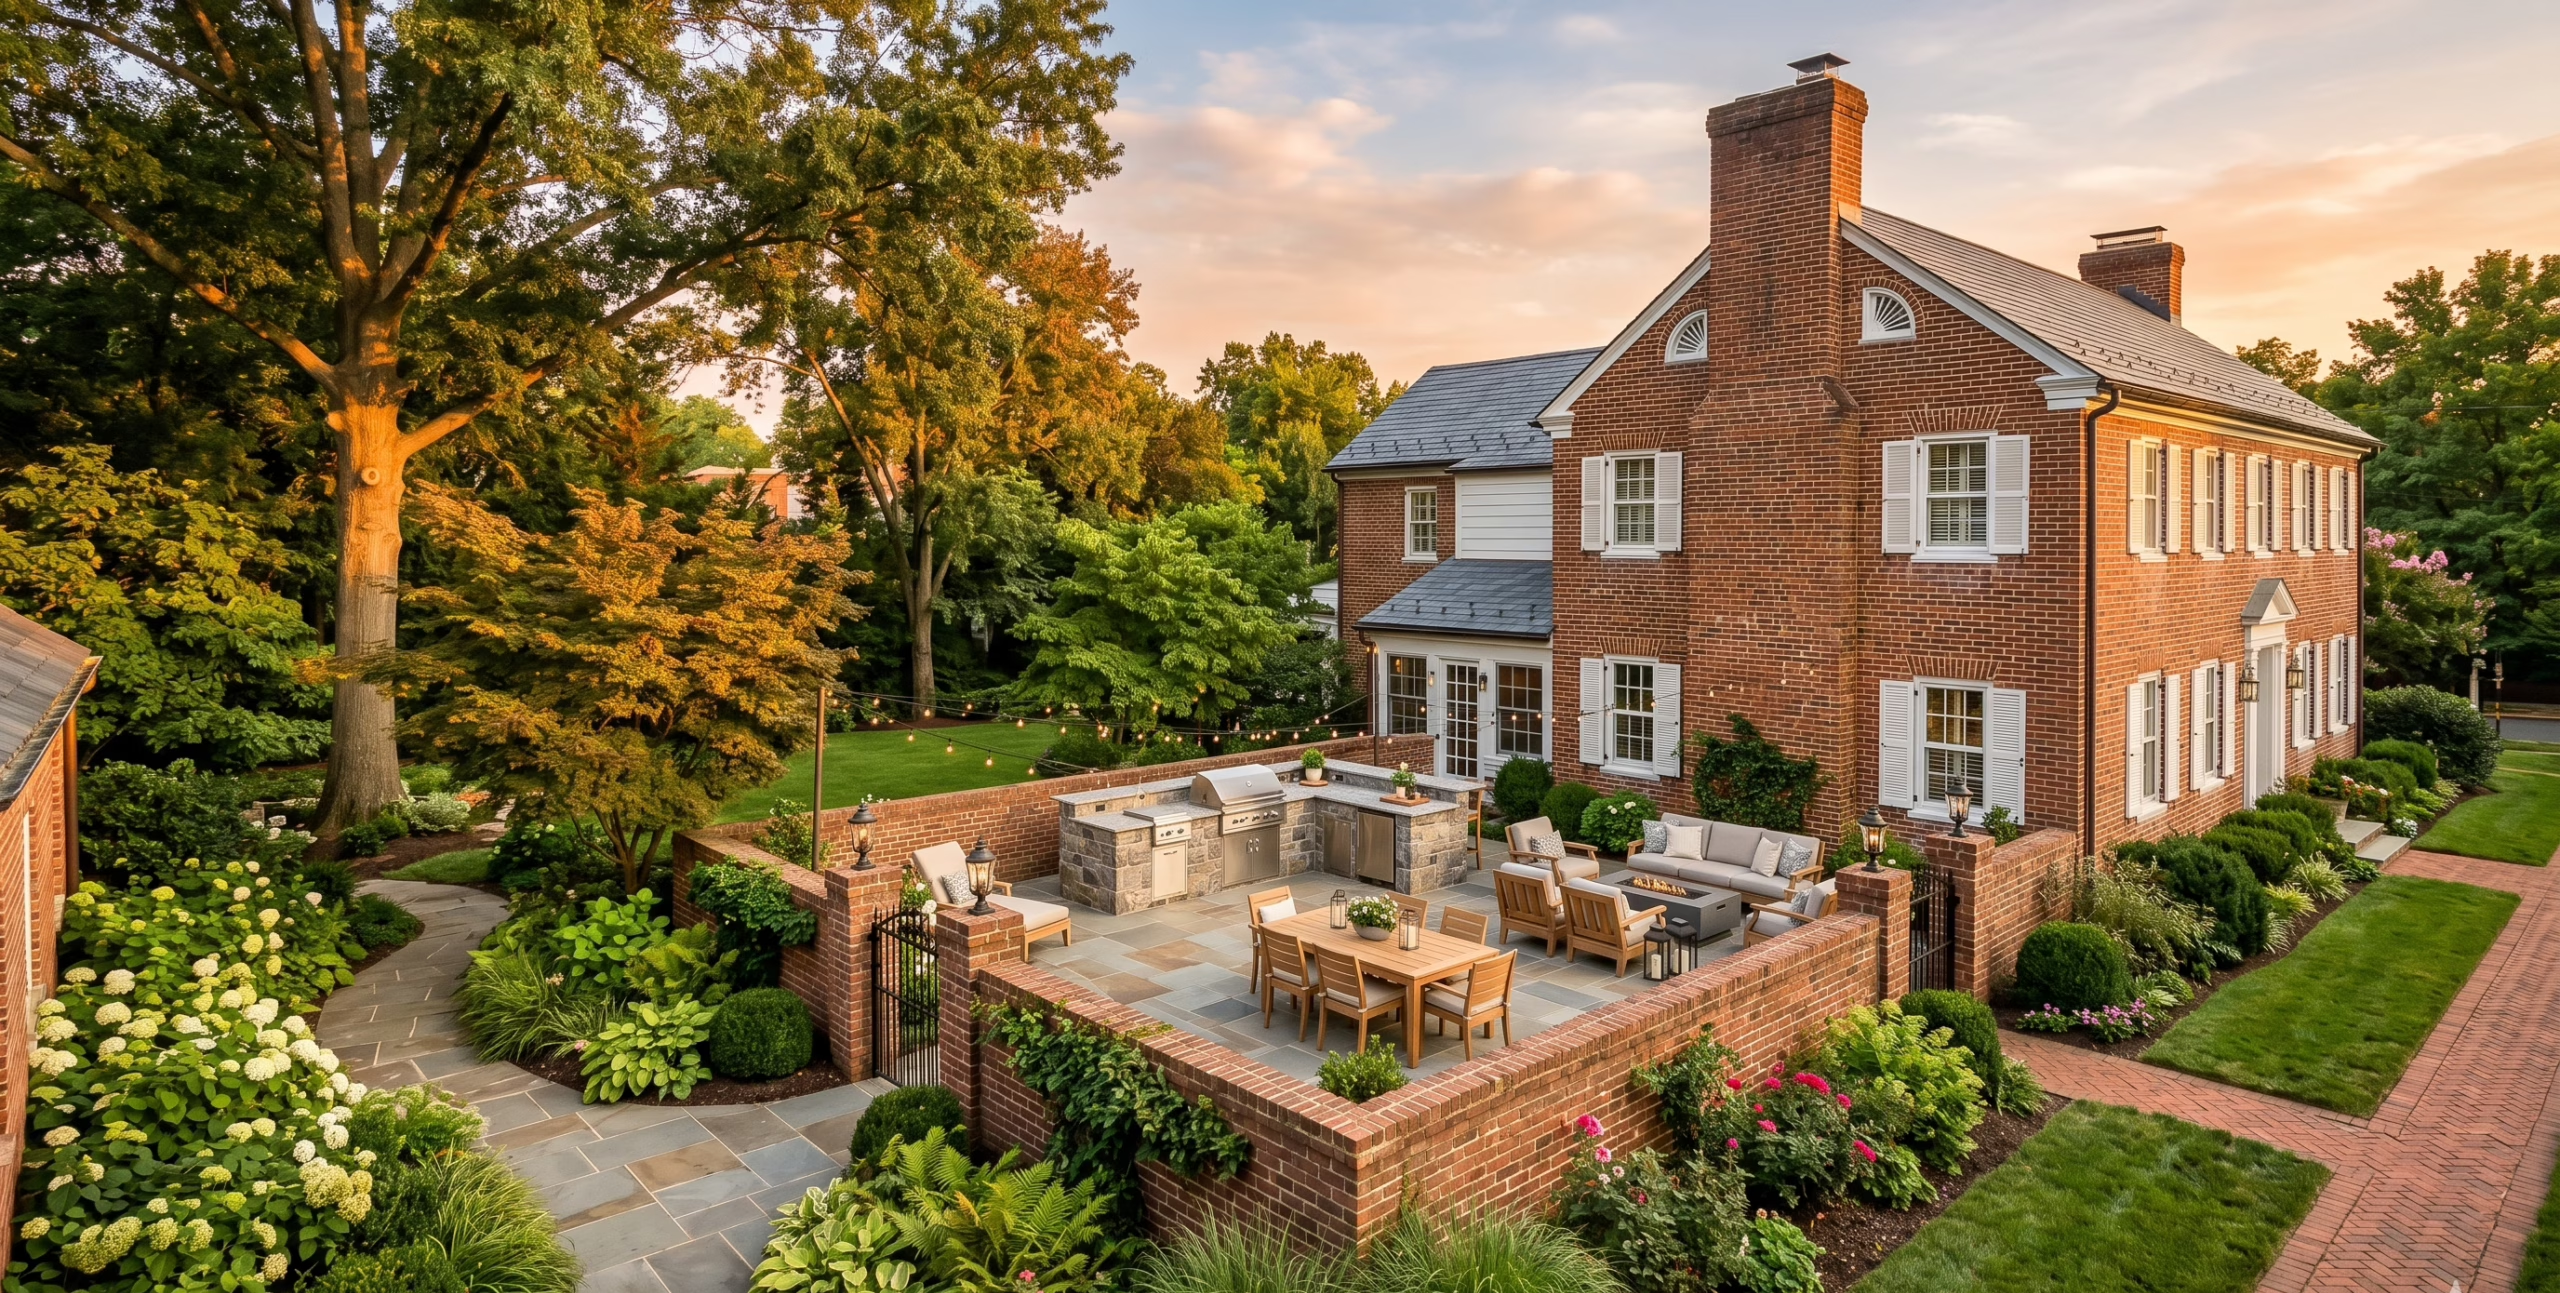
We build outdoor living spaces throughout South Riding's villages, from homes near the Town Center to properties along the community's trail and pool network, including South Village.
What Neighbors Say
Trusted on Backyards Like Yours
“We didn’t realize we had two HOAs to deal with — the Proprietary and our village association — until we started this project. Lawn Theory handled both submissions without us having to learn the whole system ourselves.”
“Our lot backs up to one of the community trails and they were careful about screening and utility locates before digging anything.”
“Everything in our section was built around the same time, so the grading was consistent, but they still surveyed our specific lot instead of assuming it matched the model next door.”
Explore More
Pairs Well With
South Riding, Answered
Outdoor Living Design & Build FAQs
Do you design and build the whole outdoor space, or just one piece like a patio or kitchen?
We design the patio, outdoor kitchen, fire feature, and lighting as one connected plan, then build it as a single project — not separate pieces bid and installed one at a time.
Do I need approval from the South Riding Proprietary, my village HOA, or both?
Most South Riding homes need sign-off from both: the South Riding Proprietary master HOA sets community-wide standards, and your specific village association (such as South Village) may add its own rules. We confirm which apply to your address and submit both.
Is there a Town of South Riding permit, or does it go through the county?
There's no Town of South Riding — it's unincorporated Loudoun County, so every project files through the same Loudoun County building permit process, in addition to whichever HOA approvals apply.
Our lot is in South Village — does that change the approval process?
South Village is one of South Riding's village-level sub-HOAs, with its own architectural guidelines on top of the South Riding Proprietary's community-wide rules. We prepare and submit both, plus the county permit.
Our backyard backs up to a community trail or pool area — does that affect the design?
It can. We check for shared trail, pool, and community utility easements near your lot line before finalizing the layout, so the patio or kitchen respects those boundaries and any required setbacks.
Our backyard has a slope and never seems to dry out — can that actually be fixed?
Yes. We survey the actual grade first and build a real drainage plan into the base of the patio or kitchen slab, rather than pouring on top of the problem and hoping it goes away.
How long does a full design-build outdoor living project take from first call to finished yard?
Timelines depend on scope and how many layers of HOA review apply, but every project follows the same sequence: survey and design, permit and HOA submissions, engineered base and drainage, then construction. We give you a specific timeline once we've seen your lot.
Ready to Build Something That Lasts?
Get Your Free South Riding Quote
Tell us about your backyard and we'll send a written, line-item quote — usually within 24–48 hours.
Planning Outdoor Living Design Build South Riding in this area? Confirm any permit or HOA requirements with Loudoun County before Outdoor Living Design Build South Riding begins.
Outdoor Living Design Build South Riding: What to Expect
When you book Outdoor Living Design Build South Riding, every job starts with a clear, written scope -- no surprise add-ons once work begins. We show up on schedule, protect the surrounding property, and walk the finished work with you before we call it done.
Outdoor Living Design Build South Riding from Lawn Theory means a dedicated local crew, upfront pricing, and a final walkthrough before we call the job done -- the same standard behind every Outdoor Living Design Build South Riding project we take on.
Ready for Outdoor Living Design Build South Riding? Call or text (703) 650-5655 for a free quote today.
Outdoor Living Design Build South Riding backed by our veteran-owned, licensed & insured guarantee.