
Home / Build & Outdoor Living / Outdoor Living Design & Build / Fairfax City
Fairfax City, Virginia
Outdoor Living Design & Build in Fairfax City, Virginia
Fairfax City is its own independent city, not part of Fairfax County government, with its own permit review and, inside the Old and Historic District around Old Town, its own Board of Architectural Review. We design and build patios, kitchens, fire features, and lighting as one connected system, sequenced around the City's own permit and review process — not the county's.
The Short Answer
Outdoor living projects in Fairfax City start at $18,000. The City of Fairfax is a separate, independent city with its own permit process through the Department of Community Development and Planning — it is not part of Fairfax County's permitting jurisdiction, even though the county's own government offices sit inside city limits. Decks and elevated structures need a City building permit, and anything visible from the street inside the Old and Historic District or its Transition Overlay District around Old Town also needs Board of Architectural Review (BAR) sign-off. We handle both and deliver a written, line-item quote within 24–48 hours.
- $18,000complete outdoor living projects, starting at
- One plandesigned as a whole, not a patchwork
- Permits handledcounty and HOA review sequenced for you
- 24–48hwritten, line-item quote
What's Included
Design & Build, One Cohesive Plan
- On-site design consultation & property assessment
- One plan for patio, kitchen, fire feature & lighting
- City of Fairfax permit & BAR sequencing handled for you, not Fairfax County's
- Grading & drainage engineered for Old Town's historic lots & newer infill
- Same crew from first plan to final walkthrough
- Written, line-item quote within 24–48 hours
Local Knowledge
What Building in Fairfax City Actually Involves
- Its Own City, Its Own PermitsThe City of Fairfax is an independent city, legally separate from Fairfax County, with its own Department of Community Development and Planning issuing building permits through the City's own online permit portal. Fairfax County's permit rules and timelines simply don't apply here, even though the county courthouse sits inside city limits.
- Board of Architectural Review (BAR)Property inside the City's Old and Historic District — the seven-block core established in 1964 and expanded in 1977 and 1986 — or its surrounding Transition Overlay District needs Board of Architectural Review approval for any exterior change visible from the street, on top of the standard building permit. We prepare the BAR application alongside the permit, not after it.
- Historic Old Town Lots vs. Newer InfillOld Town Fairfax's historic lots run smaller and often sit closer to the street than the newer infill construction and subdivisions built farther from the historic core — each needs a different approach to setbacks, grading, and how a patio or kitchen ties into the existing house.
- Proximity to George Mason UniversityNeighborhoods closer to the George Mason University campus on the city's edge see more rental and multi-family conversions mixed with owner-occupied homes, which can mean shared driveways or easements to account for in a design that a purely single-family block wouldn't have.
Why Homeowners Choose Us
Design and Build, Under One Roof
City Permit & BAR Fluency
We run the City of Fairfax's own permit review and Board of Architectural Review approval together — not Fairfax County's process, the City's.
Built for Old Town’s Historic Lots
Smaller setbacks, street-facing sightlines, and older grading in Old Town are accounted for in the design, not discovered mid-build.
Real Local Accountability
The same crew that designs your project builds and finishes it.
Licensed & Insured
Fully licensed and insured in Virginia, with workers' comp and general liability on every Fairfax City job.
Areas We Serve
Outdoor Living Design & Build — Areas We Serve in Fairfax City
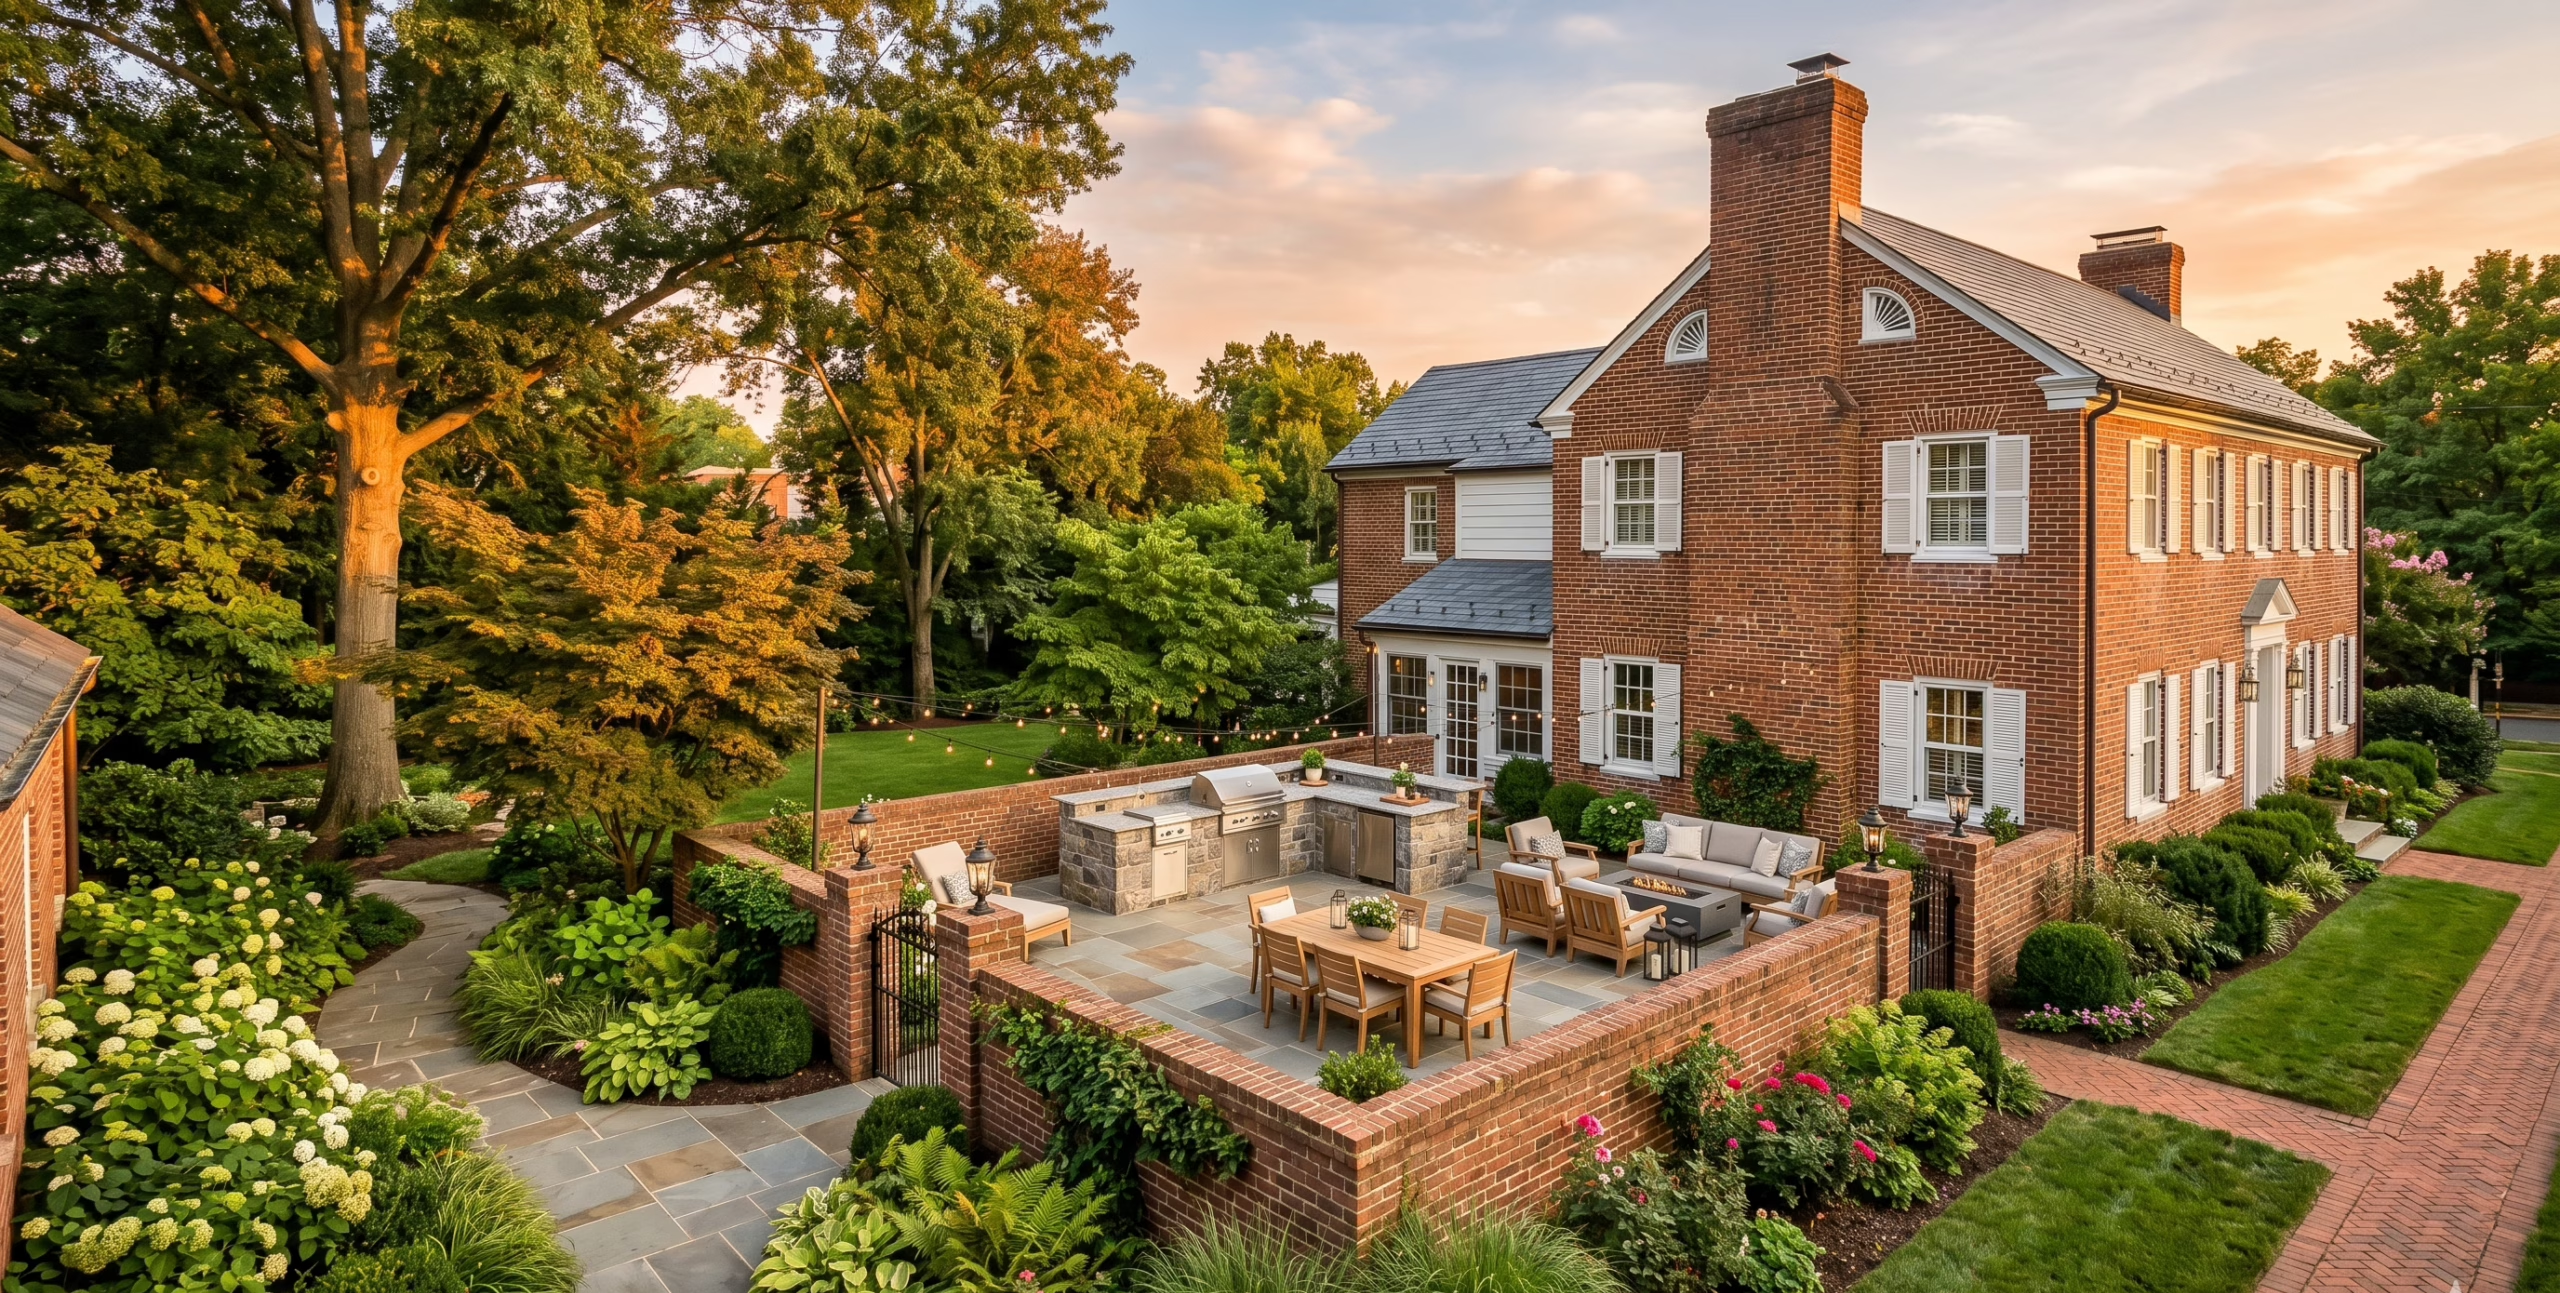
We build outdoor living spaces across the City of Fairfax, from the historic streets of Old Town to the newer neighborhoods near George Mason University. ZIP codes 22030 and 22031 cover the core of the City.
What Neighbors Say
Trusted on Backyards Like Yours
“Our house is inside the Old and Historic District, and the Board of Architectural Review approved our patio plan without a single revision request. They knew exactly what to submit.”
“We assumed Fairfax County's permit rules applied to us since everyone mixes up the city and the county. They set us straight and handled the actual City of Fairfax permit correctly the first time.”
“Our lot near Van Dyck Park is smaller and older than most, and they designed the patio and fire feature to fit without touching the mature trees.”
Explore More
Pairs Well With
Fairfax City, Answered
Outdoor Living Design & Build FAQs
Is the City of Fairfax the same as Fairfax County for permits, or different?
Different. The City of Fairfax is an independent, incorporated city with its own government and its own Department of Community Development and Planning, entirely separate from Fairfax County's permitting process, even though the county's own offices happen to sit inside city limits. We pull the correct City permit, not a county one.
Does the Board of Architectural Review apply to my property in Fairfax City?
It applies if your property sits inside the City's Old and Historic District — the historic core around Old Town — or the surrounding Transition Overlay District. Any exterior change visible from the street or another public space in those areas needs BAR approval in addition to the standard building permit, which we handle together.
My home is in Old Town Fairfax on a smaller, older lot — can you still fit a patio, kitchen, and fire feature?
Yes. Old Town's historic lots run smaller and sit closer to the street than newer construction elsewhere in the City. We design around the actual dimensions, existing trees, and BAR sightline requirements so a patio, kitchen, and fire feature fit as one cohesive plan instead of being squeezed in piecemeal.
What does an engineered foundation mean for a patio or outdoor kitchen build in Fairfax City?
It means the base under your patio or outdoor kitchen — compacted sub-base, a proper drainage slope, and, for kitchens, a reinforced footing sized to the structure's weight — is designed for the older, sometimes shallower grading found on Old Town lots instead of poured straight onto grade.
How does Lawn Theory handle drainage on older Fairfax City lots near Old Town?
Many Old Town lots predate modern stormwater standards, so we grade the site, add French drains or dry wells where needed, and route water toward a controlled discharge point as part of the design, coordinating with the City's own stormwater requirements rather than the county's.
Can you design a full outdoor living space that includes a kitchen, fire feature, and lighting, or only individual elements?
We do both. Most Fairfax City homeowners start with one element, like a patio or a fire feature, but we design every project against a full outdoor living plan for the property, so a kitchen, lighting, or a pergola can be added later without redoing what's already built or triggering a second BAR submission.
Does a patio or fire pit require City of Fairfax approval, or only decks and structures?
Usually decks and raised structures need the most scrutiny, but the rule that matters most in Fairfax City is location, not just structure type: inside the Old and Historic District or its Transition Overlay District, even a ground-level patio or fire pit visible from the street can need BAR sign-off, which doesn't apply the same way under Fairfax County's rules. We flag this during the walkthrough so it's never a surprise on your quote.
Ready to Build Something That Lasts?
Get Your Free Fairfax City Quote
Tell us about your backyard and we'll send a written, line-item quote — usually within 24–48 hours.
Planning Outdoor Living Design Build Fairfax City in this area? Confirm any permit or HOA requirements with the City of Fairfax before Outdoor Living Design Build Fairfax City begins.
Outdoor Living Design Build Fairfax City: What to Expect
When you book Outdoor Living Design Build Fairfax City, every job starts with a clear, written scope -- no surprise add-ons once work begins. We show up on schedule, protect the surrounding property, and walk the finished work with you before we call it done.
Outdoor Living Design Build Fairfax City from Lawn Theory means a dedicated local crew, upfront pricing, and a final walkthrough before we call the job done -- the same standard behind every Outdoor Living Design Build Fairfax City project we take on.
Ready for Outdoor Living Design Build Fairfax City? Call or text (703) 650-5655 for a free quote today.
Outdoor Living Design Build Fairfax City backed by our veteran-owned, licensed & insured guarantee.