
Home / Build & Outdoor Living / Outdoor Living Design & Build / Dale City
Dale City, Virginia
Outdoor Living Design & Build in Dale City, Virginia
Dale City is a planned community built out through the 1960s, '70s, and '80s by developer Cecil Hylton — more than twenty neighborhoods named for the Piedmont's rolling hills and dales, from Ashdale to Ridgedale, most governed by their own homeowners association. We confirm which HOA and Prince William County requirements apply to your specific block before we design anything.
The Short Answer
Outdoor living projects in Dale City start at $18,000 — final price depends on scope. Dale City is unincorporated Prince William County, built out as a planned community starting in 1965 across more than twenty “-dale” neighborhoods, most with their own homeowners association covering exterior changes like patios, decks, and fences. We confirm the county permit and the specific HOA rules for your neighborhood — Ashdale, Cherrydale, Kirkdale, or any of the others — then build the patio, kitchen, and fire feature as one engineered plan, with a written, line-item quote within 24–48 hours.
- $18,000complete outdoor living projects, starting at
- One plandesigned as a whole, not a patchwork
- Permits handledcounty and HOA review sequenced for you
- 24–48hwritten, line-item quote
What's Included
Design & Build, One Cohesive Plan
- On-site design consultation & property assessment
- One plan for patio, kitchen, fire feature & lighting
- Prince William County permit filing plus HOA architectural review for your specific ‘-dale’ neighborhood association
- Grading & drainage engineering built for Dale City's Piedmont clay
- Same crew from first plan to final walkthrough
- Written, line-item quote within 24–48 hours
Local Knowledge
What Building In Dale City Actually Involves
- A Planned Community, Neighborhood By NeighborhoodDeveloper Cecil Hylton began building Dale City in 1965 on rezoned Piedmont land; the first neighborhoods — Ashdale, Barksdale, Birchdale, Cherrydale, Cloverdale, and Forestdale — were finished by 1969, with more than a dozen more “-dale” neighborhoods added through the 1980s.
- One HOA Per NeighborhoodNearly every “-dale” section runs its own homeowners association, each with separate rules for fences, sheds, and visible structures — we confirm which one governs your specific address before we design.
- Piedmont Clay Under Every LotDale City sits in the Piedmont physiographic province, where clay soil expands when wet and shrinks when dry — the reason so many original patios poured in the 1960s–80s have heaved or cracked over the decades.
- Compact, Rectangular LotsMost Dale City lots are modest and rectangular, so fitting a patio, fire feature, and kitchen without the yard feeling crowded depends more on layout and sightlines than square footage.
Why Homeowners Choose Us
Design and Build, Under One Roof
We Know The ‘-dale’ HOA Landscape
Nearly every Dale City neighborhood runs its own HOA — we identify and file with the right one instead of guessing.
Built For Piedmont Clay
We grade and engineer the foundation to handle the swelling, shrinking clay under Dale City lots instead of pouring on top of the problem.
Space Planning For Compact Lots
We lay out patio, fire feature, and kitchen as one connected system so a modest rectangular yard reads as intentional, not crowded.
Licensed & Insured
Fully licensed and insured in Virginia, with workers' comp and general liability on every Dale City job.
Areas We Serve
Outdoor Living Design & Build — Areas We Serve in Dale City
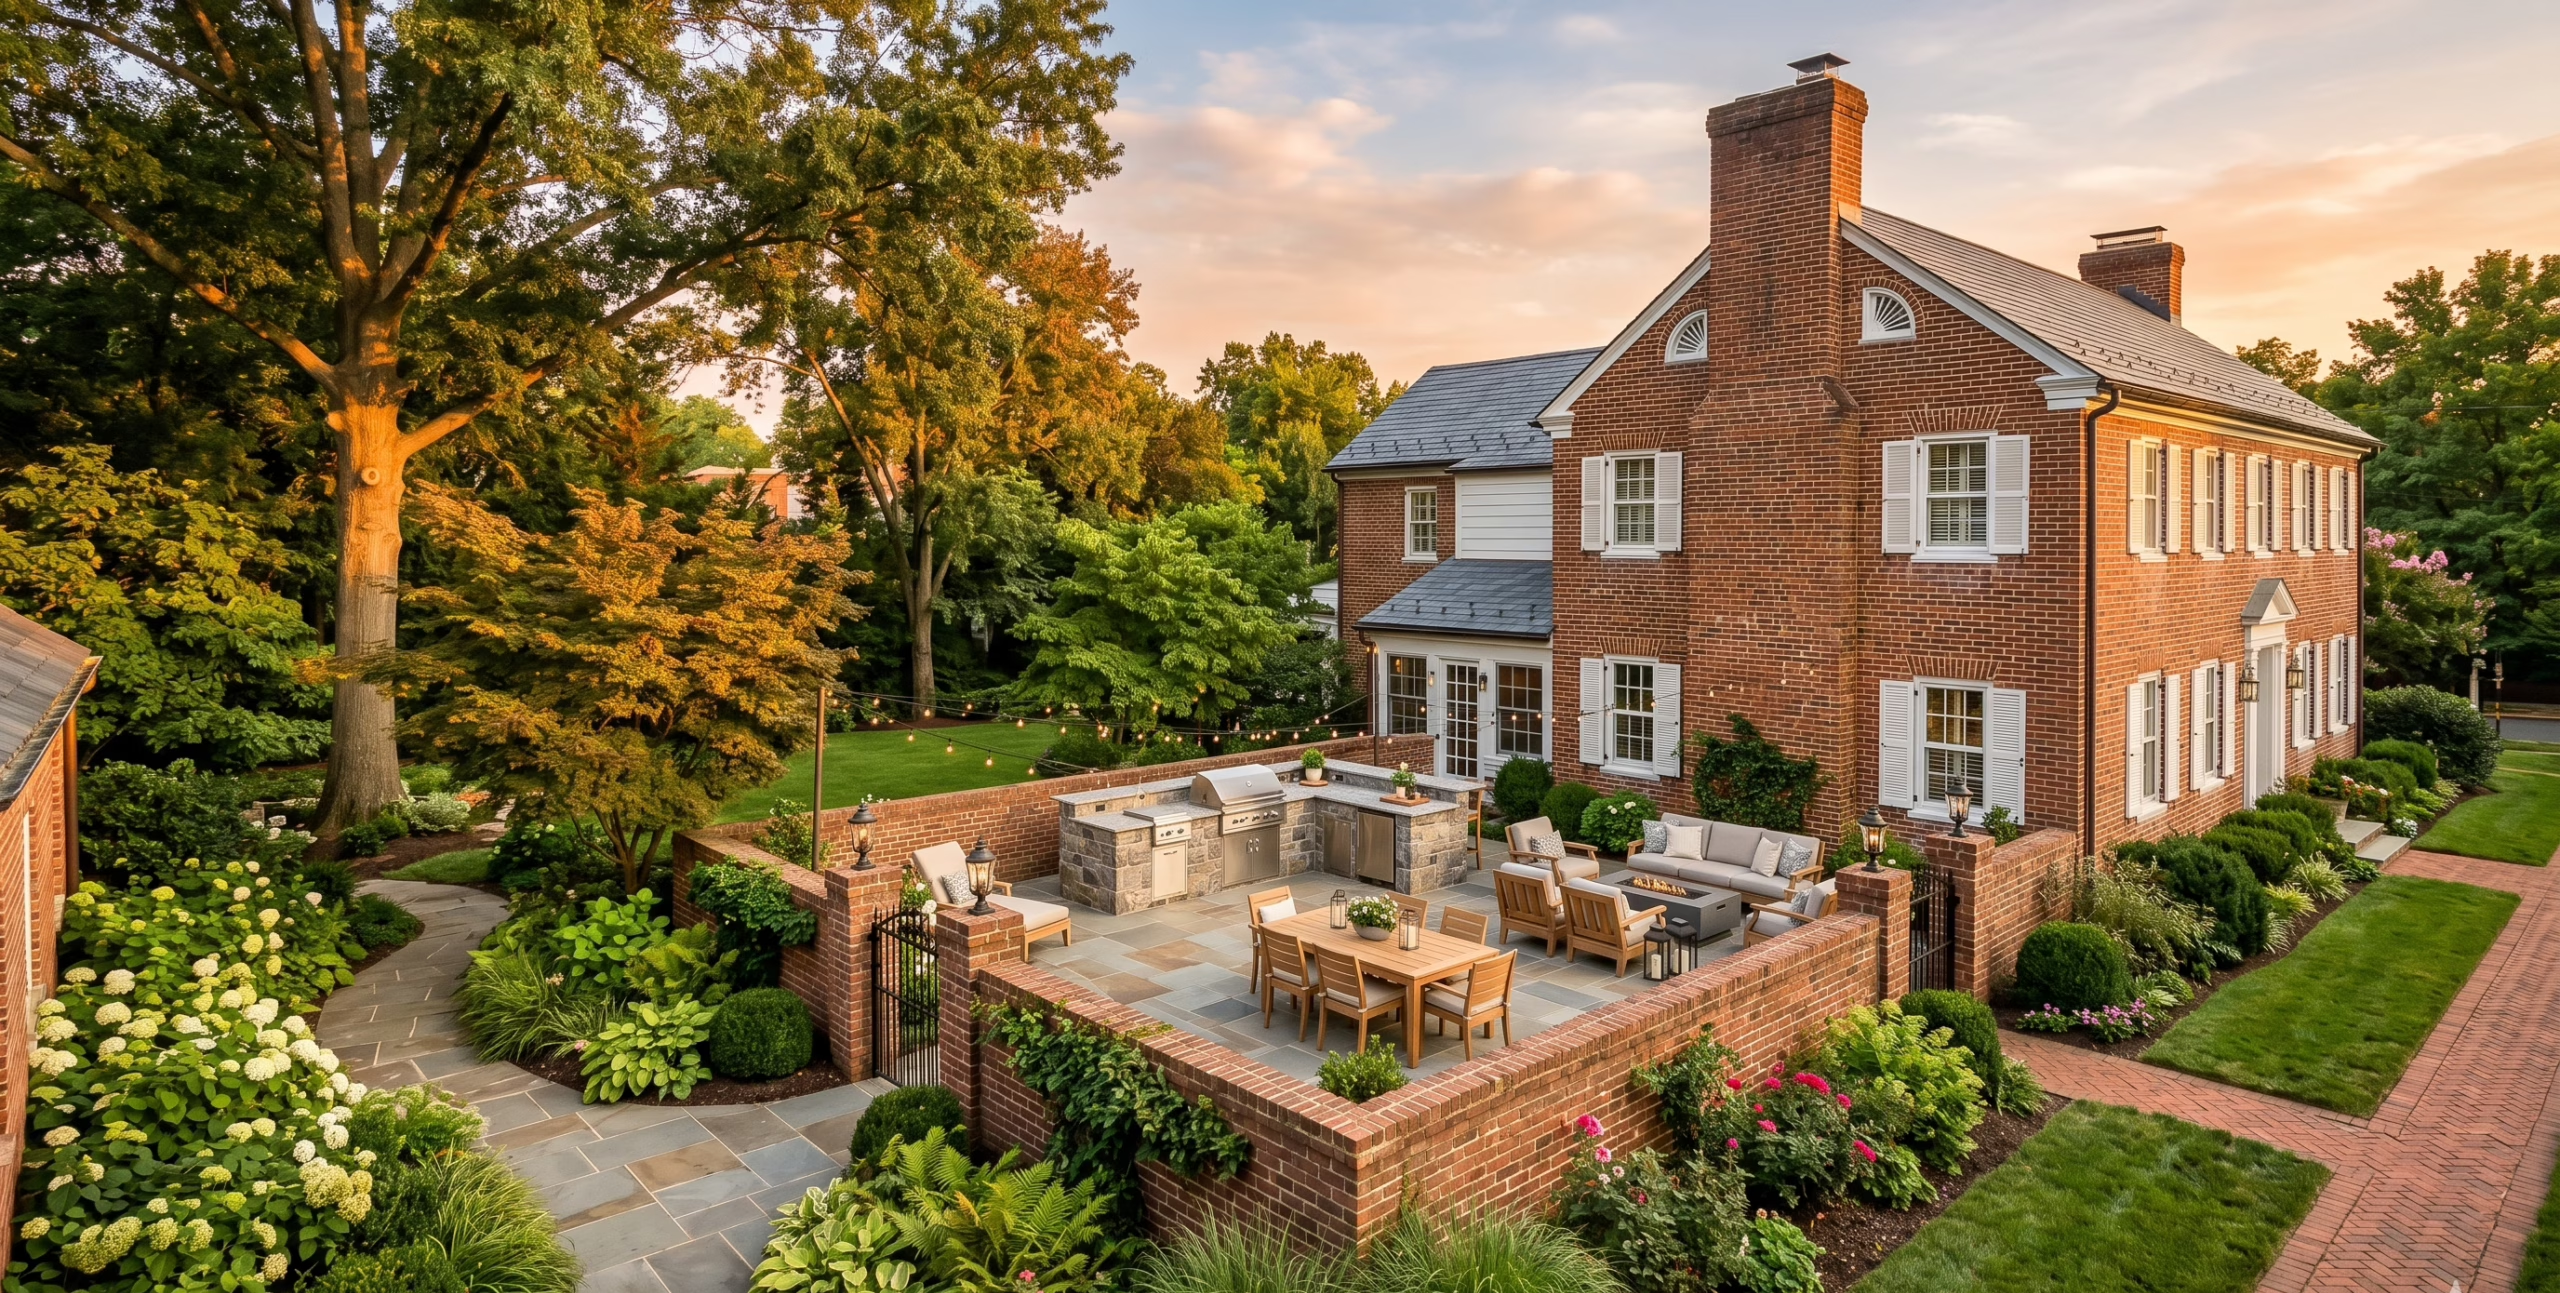
We build outdoor living spaces across Dale City's ‘-dale’ neighborhoods, from original 1960s sections like Ashdale and Cherrydale to later additions like Kirkdale and Ridgedale.
What Neighbors Say
Trusted on Backyards Like Yours
“Our HOA in Cherrydale has specific fence-height rules, and Lawn Theory had the paperwork ready before we even asked.”
“The clay in our Ashdale backyard had cracked two prior patios. This one is still level two years later.”
“Small rectangular lot in Kirkdale, and they still fit a kitchen, fire pit, and dining space without it feeling stuffed.”
Explore More
Pairs Well With
Dale City, Answered
Outdoor Living Design & Build FAQs
Do you design and build the whole outdoor living space, or just one piece like a patio or deck?
We design and build the complete outdoor living space in one integrated project: patios, decks, outdoor kitchens, fire features, pergolas, landscape lighting, and plantings, all on engineered foundations, rather than coordinating separate contractors for each element.
Do you handle Prince William County permits and HOA approval for outdoor living projects in Dale City?
Yes. Full outdoor-living builds involving structures like pergolas, kitchens, or elevated decks typically require both a county permit and HOA architectural review, and nearly every Dale City “-dale” neighborhood has its own separate HOA. We prepare and submit both as part of the project scope.
My HOA seems different from my neighbor’s a few streets over — how do you know which one actually governs my address?
Because Dale City is made up of more than twenty separately governed “-dale” sections — Ashdale, Barksdale, Cherrydale, and so on — each with its own homeowners association, we confirm the specific HOA tied to your address before we submit anything, rather than assuming one set of rules applies citywide.
Dale City’s soil is known for shifting. How do you build a patio or kitchen that won’t crack or heave?
We engineer the foundation to the site, not a generic slab. That means proper excavation depth, compacted base material, and drainage that moves water away from the structure before it can saturate the Piedmont clay beneath it.
My Dale City backyard is small and rectangular. Can you still fit a patio, fire feature, and kitchen?
Most Dale City lots are compact rectangles, and that is exactly what our design phase solves for. We lay out patio, fire feature, kitchen, and plantings as one connected system so the space reads as intentional rather than crowded, using sightlines and pathways to make a modest footprint feel larger.
Are you familiar with the specific Dale City neighborhoods, or do you treat every yard the same?
No two “-dale” sections are identical. Original neighborhoods like Ashdale and Cherrydale, built in the 1960s, often have older utility runs and established trees; later additions like Kirkdale, built through the 1980s, tend to have different grading. We survey the actual lot rather than assuming a standard profile.
How long does a full outdoor living design-build project take in Dale City?
Timelines depend on scope, permitting turnaround from Prince William County, and HOA review schedules, which vary by neighborhood association. We give you a realistic project timeline during the design phase, before construction starts, so there are no surprises mid-build.
Ready to Build Something That Lasts?
Get Your Free Dale City Quote
Tell us about your backyard and we'll send a written, line-item quote — usually within 24–48 hours.
Planning Outdoor Living Design Build Dale City in this area? Confirm any permit or HOA requirements with Prince William County before Outdoor Living Design Build Dale City begins.
Outdoor Living Design Build Dale City: What to Expect
When you book Outdoor Living Design Build Dale City, every job starts with a clear, written scope -- no surprise add-ons once work begins. We show up on schedule, protect the surrounding property, and walk the finished work with you before we call it done.
Outdoor Living Design Build Dale City from Lawn Theory means a dedicated local crew, upfront pricing, and a final walkthrough before we call the job done -- the same standard behind every Outdoor Living Design Build Dale City project we take on.
Ready for Outdoor Living Design Build Dale City? Call or text (703) 650-5655 for a free quote today.
Outdoor Living Design Build Dale City backed by our veteran-owned, licensed & insured guarantee.