
Home / Build & Outdoor Living / Decks & Porches / Oakton
Oakton, Virginia
Decks & Porches in Oakton, Virginia
Oakton's wooded, rolling lots — from tight parcels near Oak Marr to acre-plus properties off the Waples Mill and Fox Mill corridors — mean footings, framing, and grade have to be engineered around mature trees and real slope, not built on a flat template. We design and build composite decks and covered porches as one project, with Fairfax County permitting handled from the first plan.
The Short Answer
Deck and porch projects in Oakton start at $16,000 — final price depends on size, decking material (composite, PVC, or real wood), and whether the porch is open, screened, or fully roofed. Oakton falls under Fairfax County's permit process — nearly every deck and covered porch needs a building permit once it's more than 16.5″ above grade, with plan review typically running 3–5 weeks. A handful of Oakton communities also carry HOA architectural review of materials and railings, and most lots carry mature tree canopy that has to be protected during footing and grading — we handle all of it and deliver a written, line-item quote within 24–48 hours.
- $16,000decks & porches, starting at
- Permits handledrequired for virtually every attached deck
- 1–3 weekson-site build once permits clear
- 24–48hwritten, line-item quote
What's Included
Deck & Porch Design and Build, One Cohesive Plan
- On-site design consultation & site assessment
- Engineered footings sized for Oakton's sloped, root-heavy soil
- Composite, PVC, or real-wood decking options
- Covered porch framing, roofing & screening options
- Custom railings, stairs & built-in bench seating
- Fairfax County permit & HOA sequencing handled for you
- Same crew from first plan to final walkthrough
- Written, line-item quote within 24–48 hours
Local Knowledge
What Building a Deck or Porch in Oakton Actually Involves
- Permits & TimingNearly every deck and covered porch in Oakton needs a Fairfax County building permit once it's more than 16.5″ above grade; plan review typically runs 3–5 weeks. We handle the full submission and inspections so it doesn't stall your build.
- Few HOAs, But Some Do ReviewOakton has fewer mandatory HOAs than many Fairfax neighborhoods, but communities like Fox Mill Estates and Oakton Mill Estates do carry architectural review on fencing, materials, and structures — we confirm which apply before we design your deck or porch.
- Mature Tree Canopy & Root ZonesOakton's rolling, wooded lots carry mature oak and tulip poplar canopy that pre-dates most homes — footings and framing have to work around critical root zones instead of clearing through them.
- Lot Size VarietyLots range from tighter parcels near Oak Marr and the Vienna line to acre-plus wooded properties off the Waples Mill and Fox Mill corridors — every deck and porch design starts with the real site, not a template.
Why Homeowners Choose Us
Design and Build, Under One Roof
Permit & HOA Fluency
We run Fairfax County permit review and Oakton's HOA architectural approvals together for every deck and porch, not one after the other.
Built for Oakton's Wooded, Sloped Lots
Footings, root protection, and grade changes are engineered into the design, not discovered mid-build.
Real Local Accountability
The same crew that designs your deck or porch builds and finishes it.
Licensed & Insured
Fully licensed and insured in Virginia, with workers' comp and general liability on every Oakton job.
What This Looks Like
A Deck or Porch Built for Your Oakton Backyard
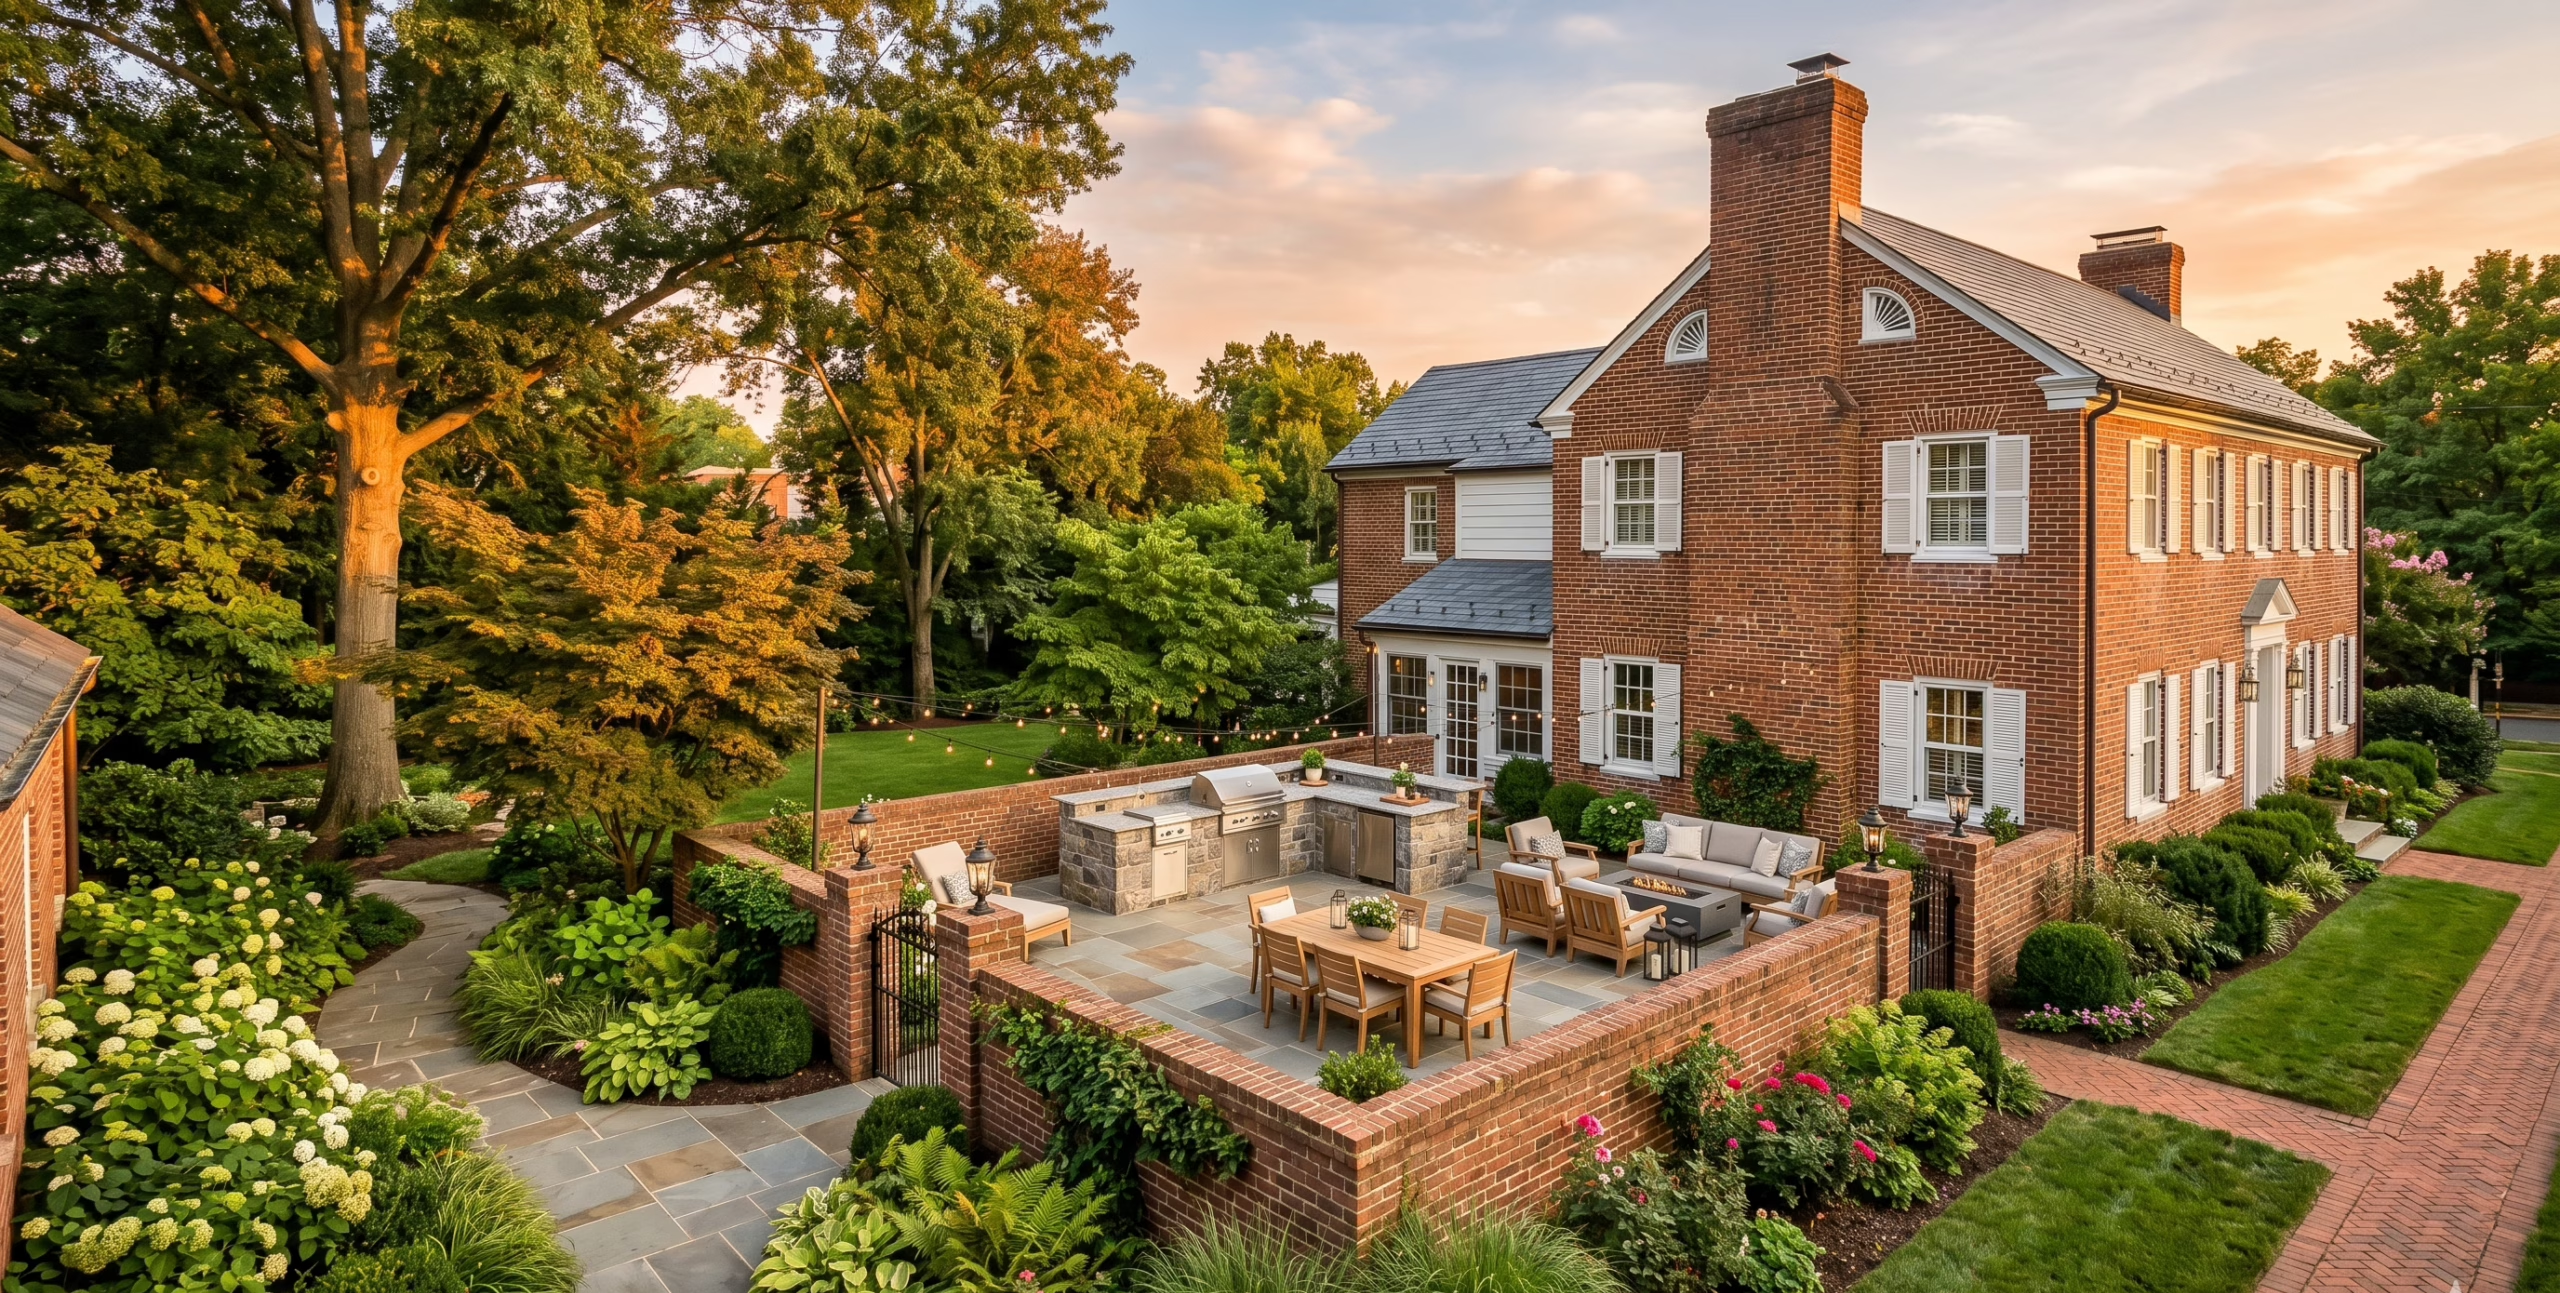
Picture a composite deck stepping down with the slope off the back of the house, railings framing the view toward the tree line, and a covered porch tying the whole space to the kitchen door — built around the oaks you want to keep, not over them. We build across every part of Oakton, from wooded parcels near Oak Marr to acre-plus lots off Waples Mill and Hunter Mill Road. ZIP code 22124 covers the core of Oakton.
What Neighbors Say
Trusted on Backyards Like Yours
“We wanted a composite deck but didn't want to lose the two oaks off the back corner. Lawn Theory shifted the footings and stepped the deck instead of cutting through the roots — it looks like it was always there.”
“Our lot drops almost four feet from the house to the yard. They built the deck in two levels with stairs instead of one giant structure, and it feels like it belongs on the hill.”
“Oakton Mill Estates required HOA approval on our porch railings and roofline. Lawn Theory handled the whole submission and we never had to deal with the paperwork ourselves.”
Explore More
Pairs Well With
Oakton, Answered
Decks & Porches FAQs
Does Lawn Theory handle Fairfax County permits and Oakton's HOA reviews for deck and porch projects?
Yes. Nearly every deck and covered porch in Oakton needs a Fairfax County building permit once it's more than 16.5 inches above grade, and communities like Fox Mill Estates and Oakton Mill Estates carry HOA architectural review on materials, railings, and rooflines. We handle both the county permit and any HOA submission as part of your project.
My lot is wooded and sloped — can you build a deck around mature trees without damaging their roots?
Yes. Most Oakton lots carry mature oak and tulip poplar canopy that pre-dates the home. We map critical root zones before we design, then place footings and framing to keep excavation out of those zones instead of cutting through them.
What's the difference between composite and real-wood decking for Oakton's climate?
Composite and PVC decking resist rot, splintering, and the freeze-thaw cycles that hit Oakton's shaded, tree-covered lots hardest, and they don't need annual staining. Real wood costs less upfront and can look more traditional, but needs regular sealing to hold up under the moisture that mature tree canopy traps against a deck surface. We walk through both options against your budget and how much upkeep you want to take on.
Do covered porches need a separate permit from open decks in Oakton?
Both fall under the same Fairfax County building permit once the structure is more than 16.5 inches above grade, but a covered or screened porch typically adds a roof structure and sometimes electrical, which we include in the same permit submission rather than filing separately.
How do you handle grade change and elevated decks on Oakton's sloped lots?
Oakton's rolling terrain often means the ground drops several feet from the house to the yard. We engineer footings and framing for the actual elevation change, often stepping a deck into two levels with stairs rather than building one tall structure that fights the slope.
Can you add a screened porch or three-season room to an existing deck?
Often, yes. If the existing deck's footings and framing are sized for the added roof load, we can build a screened porch or three-season structure onto it; if not, we'll tell you upfront whether reinforcing the existing deck or starting fresh gets you a better result.
What size decks and porches does Lawn Theory build in Oakton?
Oakton's lots vary widely, from tighter parcels near Oak Marr and the Vienna line to acre-plus wooded properties off the Waples Mill and Fox Mill corridors. Deck and porch size starts with the actual dimensions, slope, and tree cover of the specific lot rather than a standard template.
Ready to Build Something That Lasts?
Get Your Free Oakton Deck & Porch Quote
Tell us about your backyard and we'll send a written, line-item quote — usually within 24–48 hours.
Planning Decks Porches Oakton in this area? Confirm any permit or HOA requirements with Fairfax County before Decks Porches Oakton begins.
Decks Porches Oakton: What to Expect
When you book Decks Porches Oakton, every job starts with a clear, written scope -- no surprise add-ons once work begins. We show up on schedule, protect the surrounding property, and walk the finished work with you before we call it done.
Decks Porches Oakton from Lawn Theory means a dedicated local crew, upfront pricing, and a final walkthrough before we call the job done -- the same standard behind every Decks Porches Oakton project we take on.
Ready for Decks Porches Oakton? Call or text (703) 650-5655 for a free quote today.
Decks Porches Oakton backed by our veteran-owned, licensed & insured guarantee.