
Home / Build & Outdoor Living / Outdoor Living Design & Build / Leesburg
Leesburg, Virginia
Outdoor Living Design & Build in Leesburg, Virginia
Leesburg is Loudoun County's seat, and it runs two very different playbooks depending on where your house sits. Inside the Old and Historic District downtown, exterior work goes through Leesburg's Board of Architectural Review before it goes through a building permit. Everywhere else — Potomac Station, Exeter, Meadowbrook Farm, River Creek — it's a standard Town of Leesburg permit, sometimes with an HOA architectural review layered on top. We plan every project around which set of rules actually applies to your lot.
The Short Answer
Outdoor living projects in Leesburg start at $18,000 — final price depends on scope. Homes inside downtown Leesburg's Old and Historic District need Board of Architectural Review approval for visible exterior changes before a building permit is issued; homes in newer communities like Potomac Station, Exeter, and Meadowbrook Farm generally only need a standard Town of Leesburg permit, plus HOA architectural review where one applies. We confirm which process applies to your address before we design anything, then build the patio, kitchen, and fire feature as one engineered plan, with a written, line-item quote within 24–48 hours.
- $18,000complete outdoor living projects, starting at
- One plandesigned as a whole, not a patchwork
- Permits handledcounty and HOA review sequenced for you
- 24–48hwritten, line-item quote
What's Included
Design & Build, One Cohesive Plan
- On-site design consultation & property assessment
- One plan for patio, kitchen, fire feature & lighting
- BAR or standard permit filing depending on whether your lot is inside the Old and Historic District
- Grading & drainage engineering built for Leesburg's mix of historic in-town lots and newer subdivisions
- Same crew from first plan to final walkthrough
- Written, line-item quote within 24–48 hours
Local Knowledge
What Building In Leesburg Actually Involves
- Two Different Permit PathsHomes inside downtown Leesburg's Old and Historic District need Board of Architectural Review approval for visible exterior work before a building permit is issued. Homes outside that boundary — the large majority of Leesburg — only need a standard Town permit.
- Newer Communities, HOA RulesPotomac Station, Exeter, Meadowbrook Farm, and River Creek were built as planned communities with their own HOA architectural guidelines, which typically govern fencing, materials, and visible structures in addition to the Town permit.
- Historic Core, Mature LotsLeesburg was founded in 1758, and homes near the historic core often sit on older, established lots with mature trees and utility layouts that need to be accounted for before excavation starts.
- County Seat, Steady GrowthAs the seat of Loudoun County, Leesburg has grown steadily outward from its historic core, with newer development on the town's edges bringing a different set of grading and drainage conditions than the older in-town lots.
Why Homeowners Choose Us
Design and Build, Under One Roof
We Know Which Process Applies
BAR review downtown, standard Town permit elsewhere, HOA review in between — we confirm the right path for your address before we design anything.
Built For Both Lot Types
Whether it's a mature in-town lot or a newer subdivision pad, we grade and engineer the foundation for the ground that's actually there.
Design That Respects The Setting
Materials and proportions chosen to fit a historic in-town property or a newer planned community, whichever applies to your home.
Licensed & Insured
Fully licensed and insured in Virginia, with workers' comp and general liability on every Leesburg job.
Areas We Serve
Outdoor Living Design & Build — Areas We Serve in Leesburg
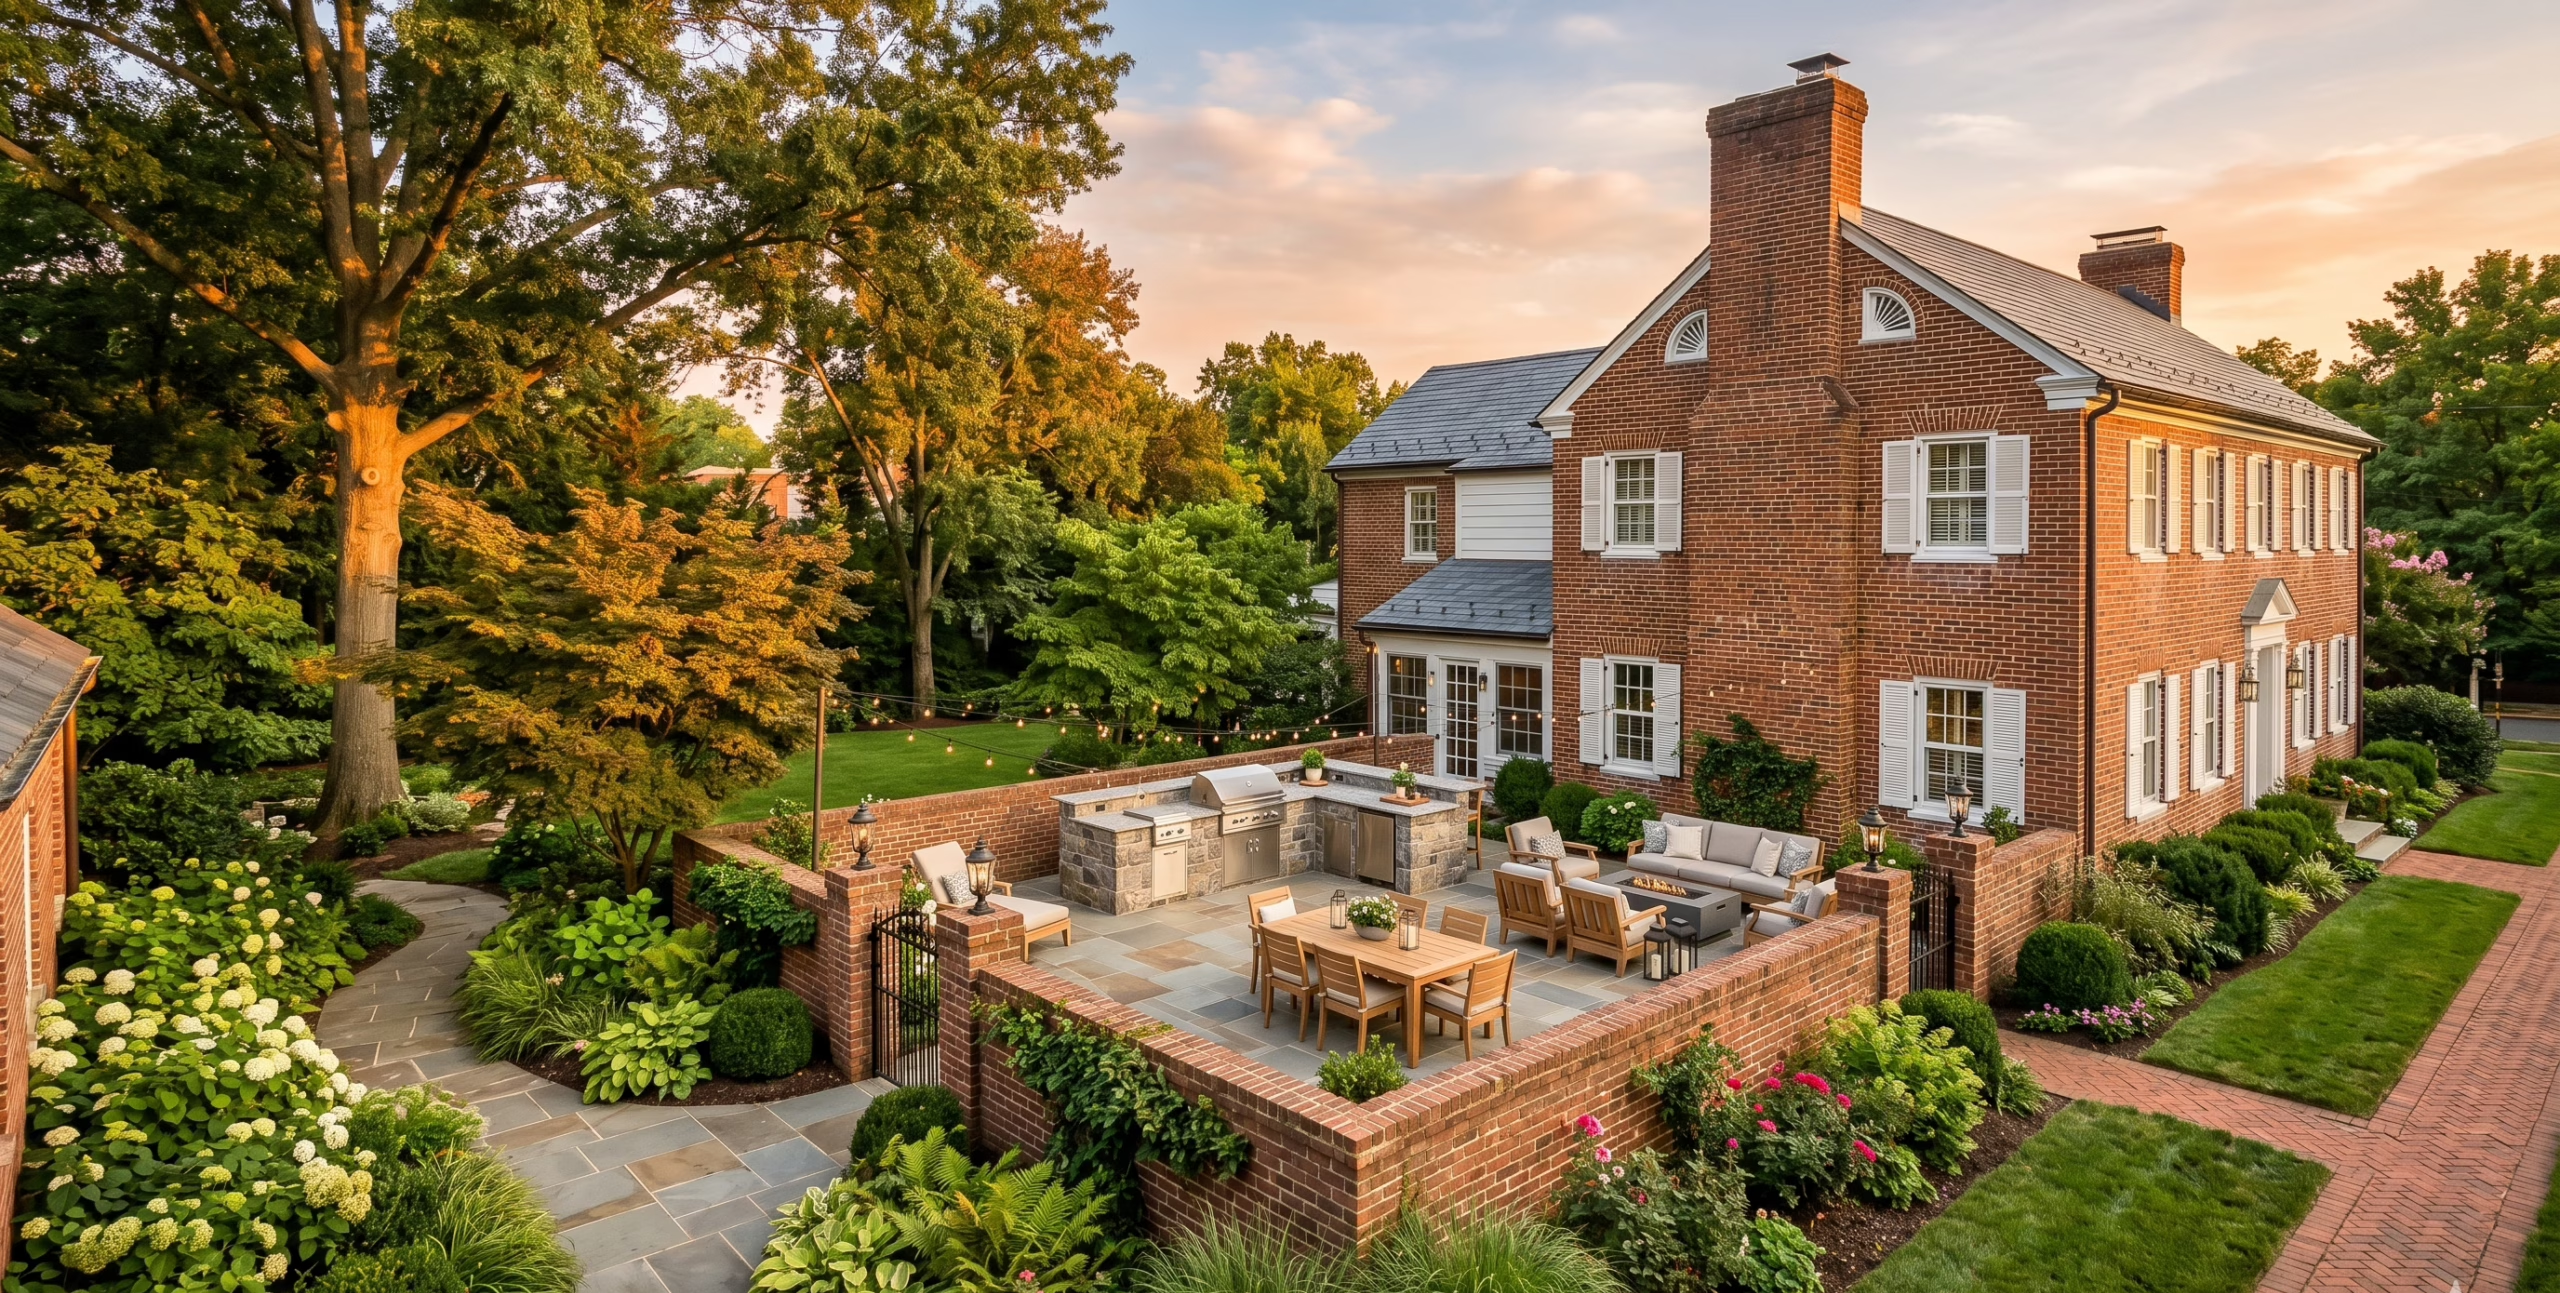
We build outdoor living spaces throughout Leesburg, from homes near the historic downtown core to newer communities like Potomac Station and Exeter on the town's edges.
What Neighbors Say
Trusted on Backyards Like Yours
“Our house is inside the historic district downtown and we were nervous about approval. Lawn Theory handled the BAR submission and walked us through exactly what would and wouldn't get approved.”
“We're in Potomac Station and didn't realize our HOA had its own patio guidelines until Lawn Theory flagged it before we even signed. Saved us a headache.”
“The grading on our lot near River Creek was a mess before. Now the patio and fire pit area actually drains the way it's supposed to.”
Explore More
Pairs Well With
Leesburg, Answered
Outdoor Living Design & Build FAQs
Do you design and build the whole outdoor space, or just one piece like a patio or kitchen?
We design the patio, outdoor kitchen, fire feature, and lighting as one connected plan, then build it as a single project — not separate pieces bid and installed one at a time.
Is my home in Leesburg’s historic district, and does that mean I need BAR approval?
If your home sits inside the boundary of downtown Leesburg's Old and Historic District, visible exterior changes need Board of Architectural Review approval before a building permit is issued. We check your address and handle the BAR submission if it applies.
How do you handle HOA approval in communities like Potomac Station or Meadowbrook Farm?
Most of Leesburg's newer planned communities have their own HOA architectural guidelines. We prepare and submit that paperwork alongside your standard Town of Leesburg permit so you're not managing two processes yourself.
My backyard has a slope and it never seems to dry out — can that actually be fixed?
Yes. We survey the actual grade first and build a real drainage plan into the base of the patio or kitchen slab, rather than pouring on top of the problem and hoping it goes away.
Do you pull the permits for decks and patios in the Town of Leesburg?
Yes. We handle Town of Leesburg permit submission for every project, plus BAR or HOA approval where either applies to your specific address.
What if my lot is small or oddly shaped — can you still fit a full outdoor living space?
Most in-town Leesburg lots are smaller and more established than the newer subdivisions on the outskirts. We design around the actual footprint, mature trees, and setbacks rather than forcing a standard layout that doesn't fit.
How long does a full design-build outdoor living project take from first call to finished yard?
Timelines depend on scope and whether BAR or HOA review applies, but every project follows the same sequence: survey and design, permit and review submission, engineered base and drainage, then construction. We give you a specific timeline once we've seen your lot.
Ready to Build Something That Lasts?
Get Your Free Leesburg Quote
Tell us about your backyard and we'll send a written, line-item quote — usually within 24–48 hours.
Planning Outdoor Living Design Build Leesburg in this area? Confirm any permit or HOA requirements with Loudoun County before Outdoor Living Design Build Leesburg begins.
Outdoor Living Design Build Leesburg: What to Expect
When you book Outdoor Living Design Build Leesburg, every job starts with a clear, written scope -- no surprise add-ons once work begins. We show up on schedule, protect the surrounding property, and walk the finished work with you before we call it done.
Outdoor Living Design Build Leesburg from Lawn Theory means a dedicated local crew, upfront pricing, and a final walkthrough before we call the job done -- the same standard behind every Outdoor Living Design Build Leesburg project we take on.
Ready for Outdoor Living Design Build Leesburg? Call or text (703) 650-5655 for a free quote today.
Outdoor Living Design Build Leesburg backed by our veteran-owned, licensed & insured guarantee.