Home / Build & Outdoor Living / Outdoor Living Design & Build / Burke
Burke, Virginia
Outdoor Living Design & Build in Burke, Virginia
Burke grew up as a large planned community built out mostly between the 1960s and 1980s, so mature tree canopy now shades nearly every yard, and HOA architectural review is the rule rather than the exception — the Burke Centre Conservancy governs common areas and clusters across Burke Centre, while Cherry Run and Kings Park West each run their own separate associations. Burke Lake Park anchors the south side of town. We design and build patios, kitchens, fire features, and lighting as one connected system, sequenced around Fairfax County’s permit process and whichever HOA actually has approval rights over your lot.
The Short Answer
Outdoor living projects in Burke start at $18,000. Burke is unincorporated Fairfax County, so the county’s standard building permit process applies — decks and structures more than 16.5″ above grade need a permit, with plan review typically running 3–5 weeks, while ground-level patios usually don’t. What makes Burke different is HOA density: Burke Centre is governed by the Burke Centre Conservancy plus its own cluster associations, while Cherry Run and Kings Park West run separate HOAs, and nearly all of them require architectural approval on fencing, decks, and permanent structures before the county permit is even pulled. We identify which association governs your lot and run that approval alongside the county process, then deliver a written, line-item quote within 24–48 hours.
- $18,000complete outdoor living projects, starting at
- One plandesigned as a whole, not a patchwork
- Permits handledcounty and HOA review sequenced for you
- 24–48hwritten, line-item quote
What’s Included
Design & Build, One Cohesive Plan
- On-site design consultation & property assessment
- One plan for patio, kitchen, fire feature & lighting
- Fairfax County permit + HOA/cluster architectural approval sequencing handled for you
- Grading & root-protection engineered for Burke’s mature tree canopy
- Layout designed around 1960s–80s lot grading & setbacks
- Written, line-item quote within 24–48 hours
Local Knowledge
What Building in Burke Actually Involves
- HOA & Cluster DensityBurke Centre alone is governed by the Burke Centre Conservancy plus individual cluster associations layered on top of it, and neighboring Cherry Run and Kings Park West each run their own separate HOA — nearly every Burke lot has some architectural review body, and we confirm which one before finalizing a design.
- Mature Tree CanopyBuilt out mostly in the 1960s–80s, Burke’s tree canopy is now decades mature; root systems and drip lines factor into where footings, patios, and drainage lines can actually go without damaging trees the HOA may also protect.
- Burke Lake & Park-Adjacent LotsBurke Lake Park and Royal Lake Park border parts of town, and lots near park boundaries sometimes carry additional drainage or encroachment considerations we check before design.
- Clay Soil & Original GradingLike most of this part of Fairfax County, Burke sits on clay-heavy soil, and original 1960s–80s grading wasn’t always cut for modern drainage expectations, so regrading is often part of the plan, not an afterthought.
Why Homeowners Choose Us
Design and Build, Under One Roof
HOA & Cluster Fluency
We identify whether the Burke Centre Conservancy, a cluster association, or a separate HOA like Cherry Run or Kings Park West governs your lot, then run that approval alongside the county permit.
Built for Mature-Canopy Lots
Root protection and drainage around decades-old trees are designed in from the start, not discovered mid-build.
Real Local Accountability
The same crew that designs your project builds and finishes it.
Licensed & Insured
Fully licensed and insured in Virginia, with workers’ comp and general liability on every Burke job.
Areas We Serve
Outdoor Living Design & Build — Areas We Serve in Burke
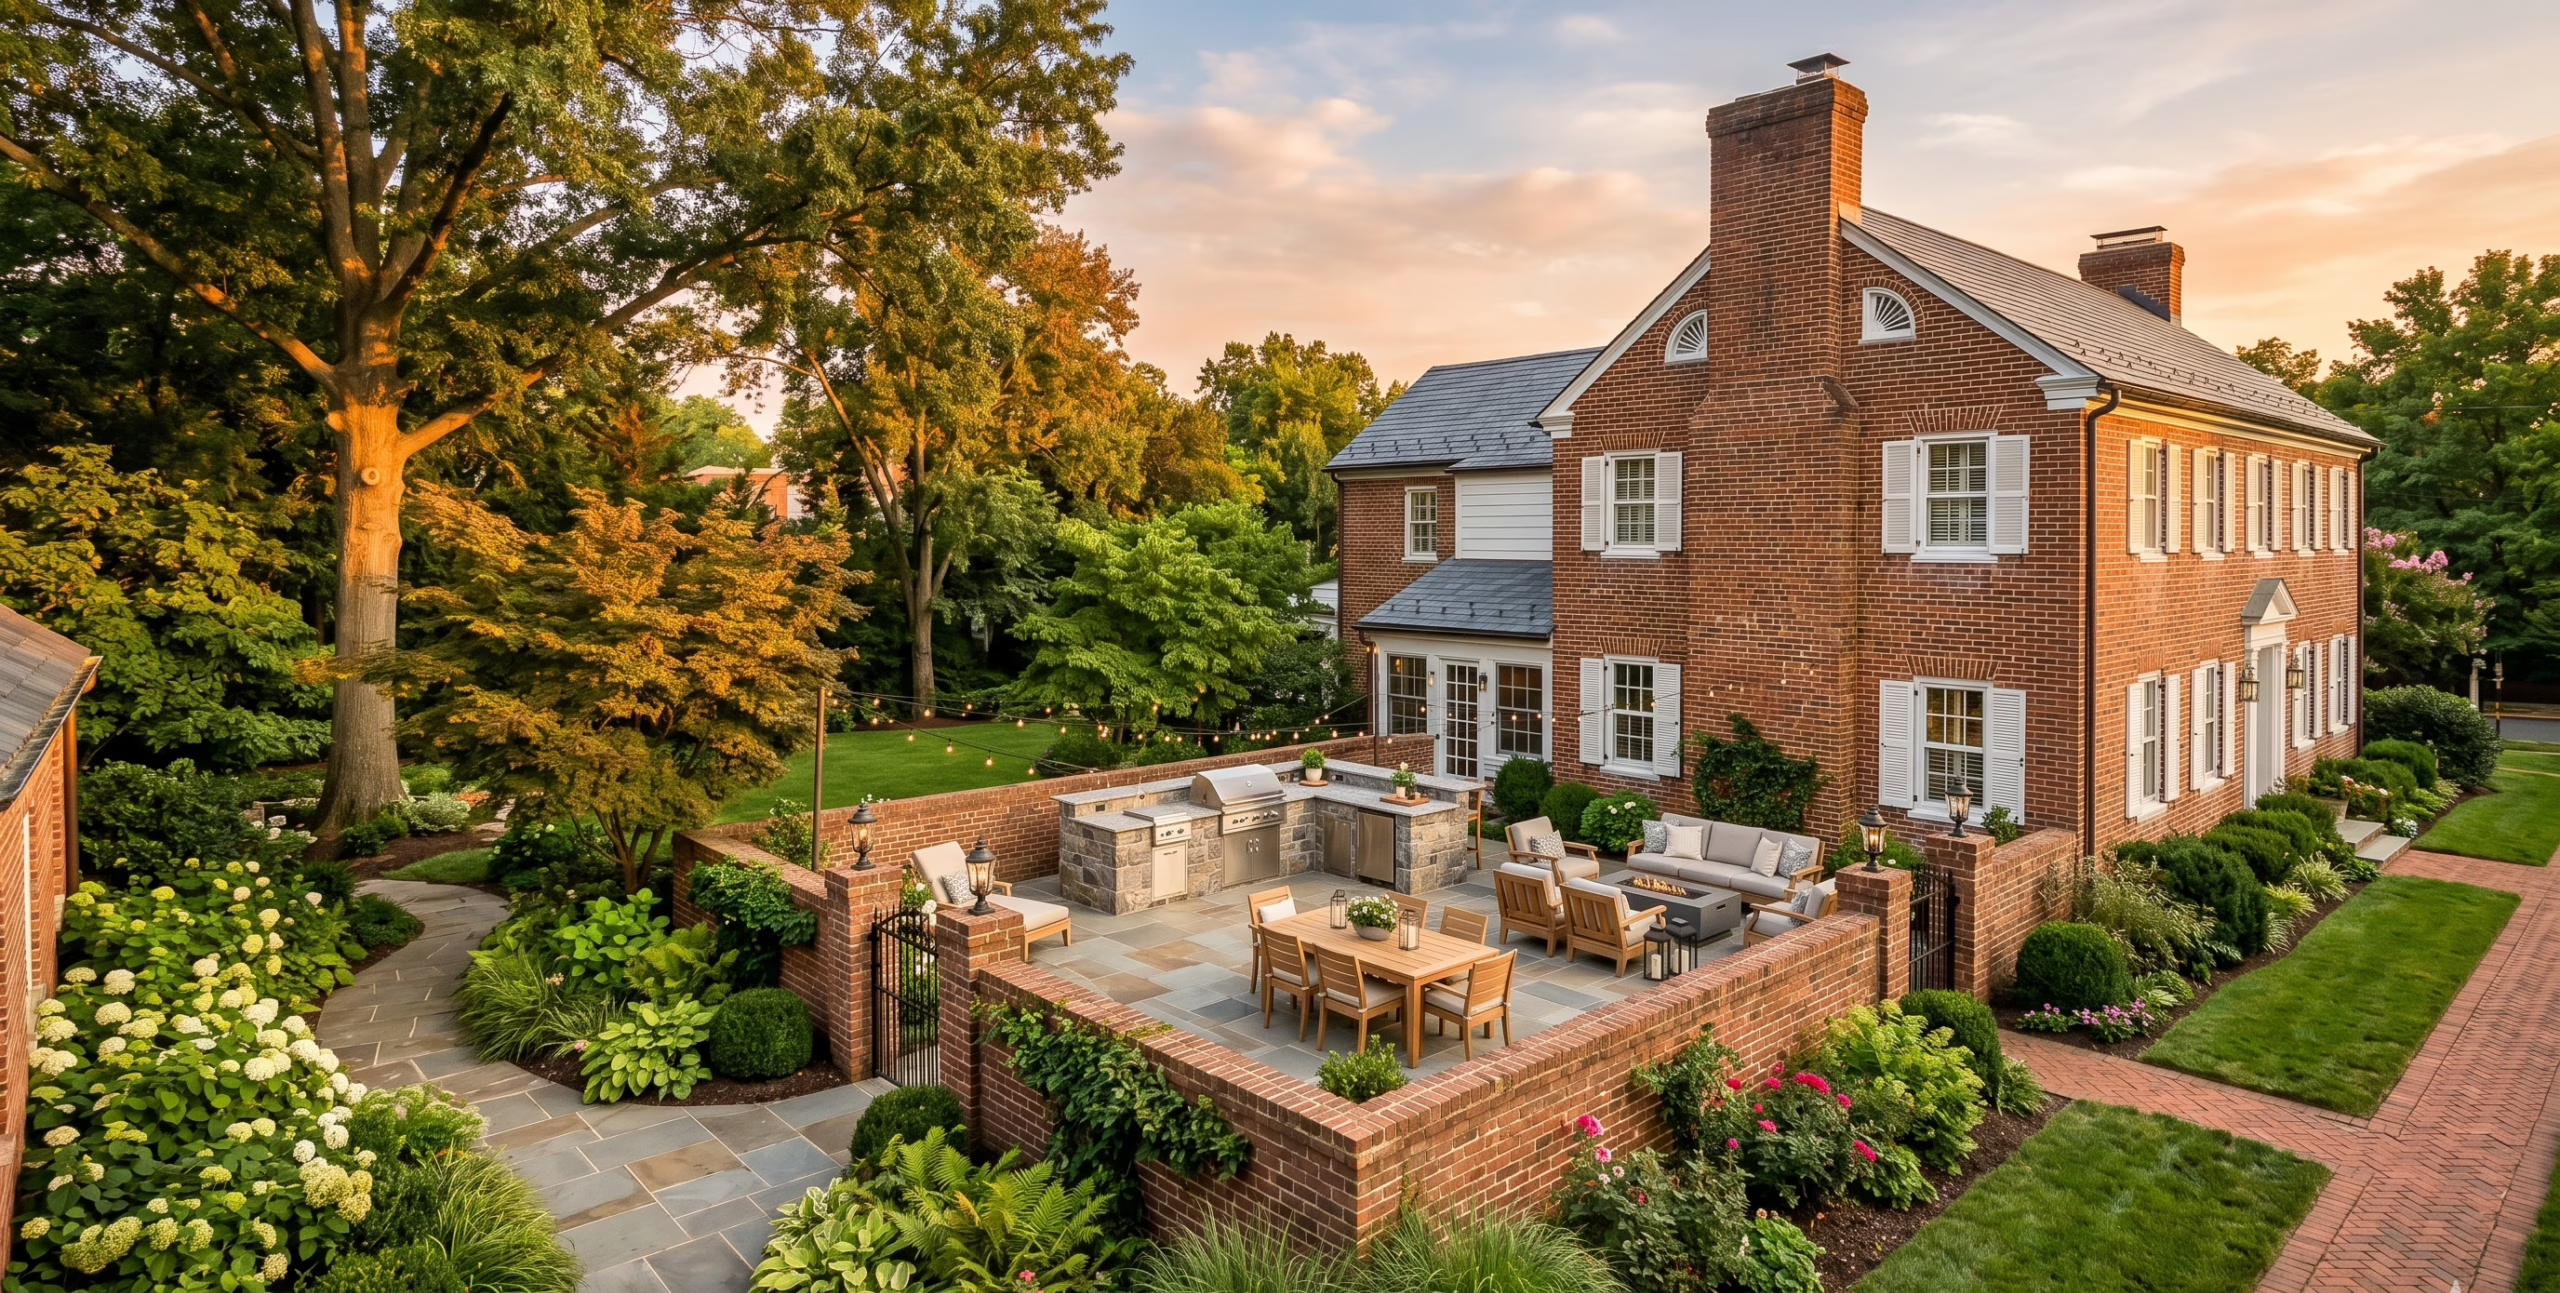
We build outdoor living spaces across every part of Burke, from Burke Centre’s cluster communities to the established streets around Cherry Run and Kings Park West. ZIP code 22015 covers the core of Burke.
What Neighbors Say
Trusted on Backyards Like Yours
“The Burke Centre Conservancy approval process is confusing on your own — they knew exactly which cluster form we needed and got it approved on the first try.”
“Our backyard is basically a canopy of forty-year-old oaks. They built the patio around the root lines instead of just cutting through them.”
“Kings Park West’s HOA is picky about materials. Never got a single revision request.”
Explore More
Pairs Well With
Burke, Answered
Outdoor Living Design & Build FAQs
Does Lawn Theory handle HOA approval for Burke Centre, Cherry Run, or Kings Park West, or just the county permit?
Both. Burke has some of the densest HOA coverage in this part of Fairfax County — Burke Centre runs through the Burke Centre Conservancy plus individual cluster associations, and Cherry Run and Kings Park West each run their own separate HOA. We identify which one governs your lot and run that approval alongside the standard Fairfax County building permit.
What’s the difference between the Burke Centre Conservancy and a cluster association?
The Conservancy oversees Burke Centre’s shared amenities — pools, trails, lakes, tot lots — across the whole community, while each individual cluster within Burke Centre has its own association with its own architectural guidelines for things like fencing, decks, and exterior materials. A project inside Burke Centre can need sign-off from both layers, and we sequence them so neither holds up the other.
How do you protect mature trees during a patio or deck build in Burke?
We map root zones and drip lines before excavation, keep footings and trenching outside the critical root zone where possible, and hand-dig near trunks instead of using heavy equipment. Given how much of Burke’s canopy is now decades old, several HOAs also have their own tree-protection rules during construction, which we follow alongside our own.
My yard is on a slope — can a patio, deck, and fire feature actually connect on uneven ground?
Yes. Grade changes are common on Burke’s older lots, especially near Burke Lake Park. We use retaining walls, stepped transitions, and engineered footings to connect a patio, deck, and fire feature into one level sequence instead of leaving them as disconnected pieces on a slope.
What does an engineered foundation mean for a patio or outdoor kitchen build?
It means the base under your patio or outdoor kitchen — compacted sub-base, a proper drainage slope, and, for kitchens, a reinforced footing sized to the structure’s weight — is designed for Burke’s clay-heavy soil and freeze-thaw cycles instead of poured straight onto grade. That’s what keeps pavers from heaving and counters from cracking after a few winters.
Can you design a full outdoor living space that includes a kitchen, fire feature, and lighting, or only individual elements?
We do both. Most Burke homeowners start with one element, like a patio or a fire feature, but we design every project against a full outdoor living plan for the property, so a kitchen, lighting, or a pergola can be added later without redoing what’s already built.
Does a patio or fire pit require a permit in Burke, or only decks and structures?
Usually just decks and raised structures. Fairfax County generally requires a building permit for decks and any structure more than 16.5 inches above grade, but ground-level paver or stone patios and fire pits typically don’t need one. Grading, excavation, or tree removal can still trigger a separate review, which we flag during the walkthrough so it’s never a surprise on your quote — and check whether your HOA has its own rule regardless of the county threshold.
Ready to Build Something That Lasts?
Get Your Free Burke Quote
Tell us about your backyard and we’ll send a written, line-item quote — usually within 24–48 hours.
Planning Outdoor Living Design Build Burke in this area? Confirm any permit or HOA requirements with Fairfax County before Outdoor Living Design Build Burke begins.
Outdoor Living Design Build Burke: What to Expect
When you book Outdoor Living Design Build Burke, every job starts with a clear, written scope -- no surprise add-ons once work begins. We show up on schedule, protect the surrounding property, and walk the finished work with you before we call it done.
Outdoor Living Design Build Burke from Lawn Theory means a dedicated local crew, upfront pricing, and a final walkthrough before we call the job done -- the same standard behind every Outdoor Living Design Build Burke project we take on.
Ready for Outdoor Living Design Build Burke? Call or text (703) 650-5655 for a free quote today.
Outdoor Living Design Build Burke backed by our licensed & insured guarantee.